





See More Nanaimo Listings Like This One in Real Time!
Share This Listing! Click One Below!


Listing Details
MLS® #: 1042707
LISTING PRICE: $1,180,000
STATUS: NEW LISTING




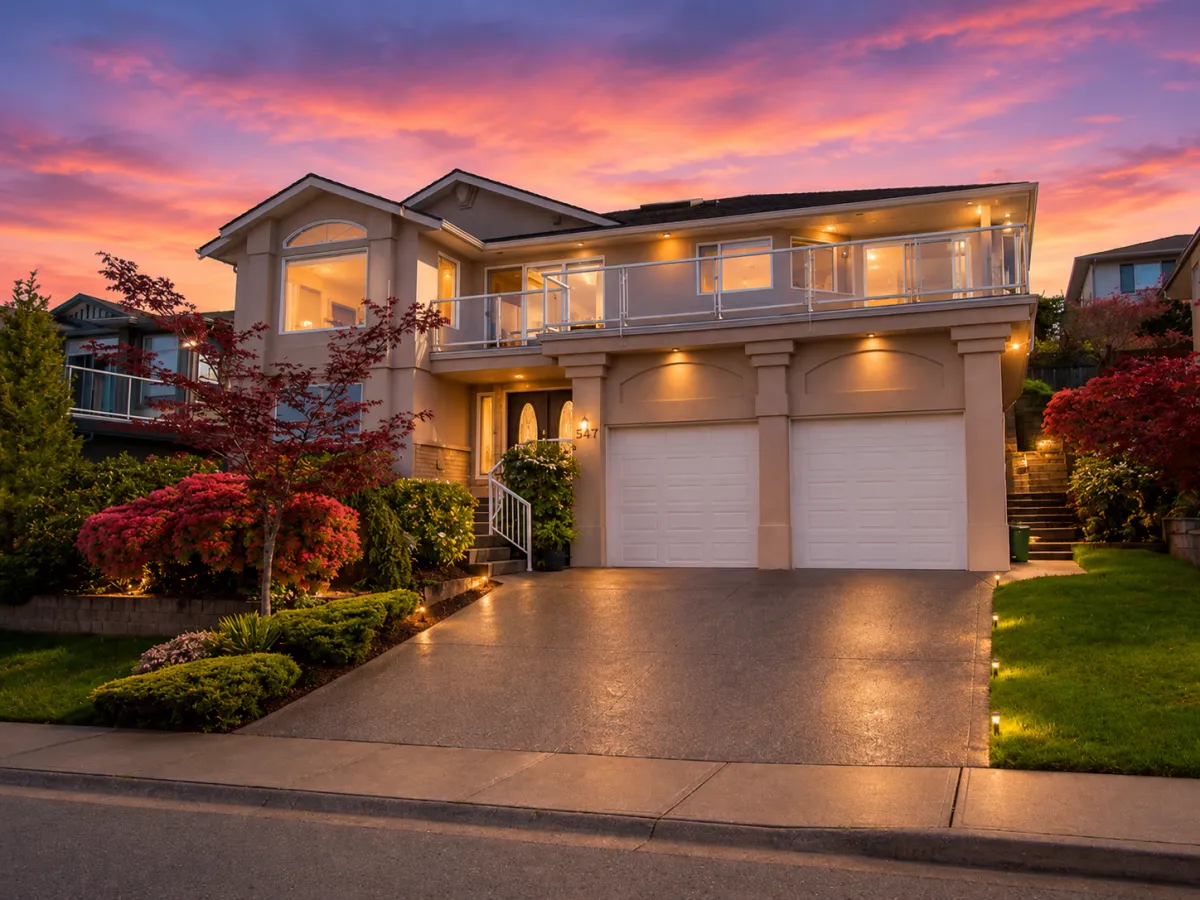
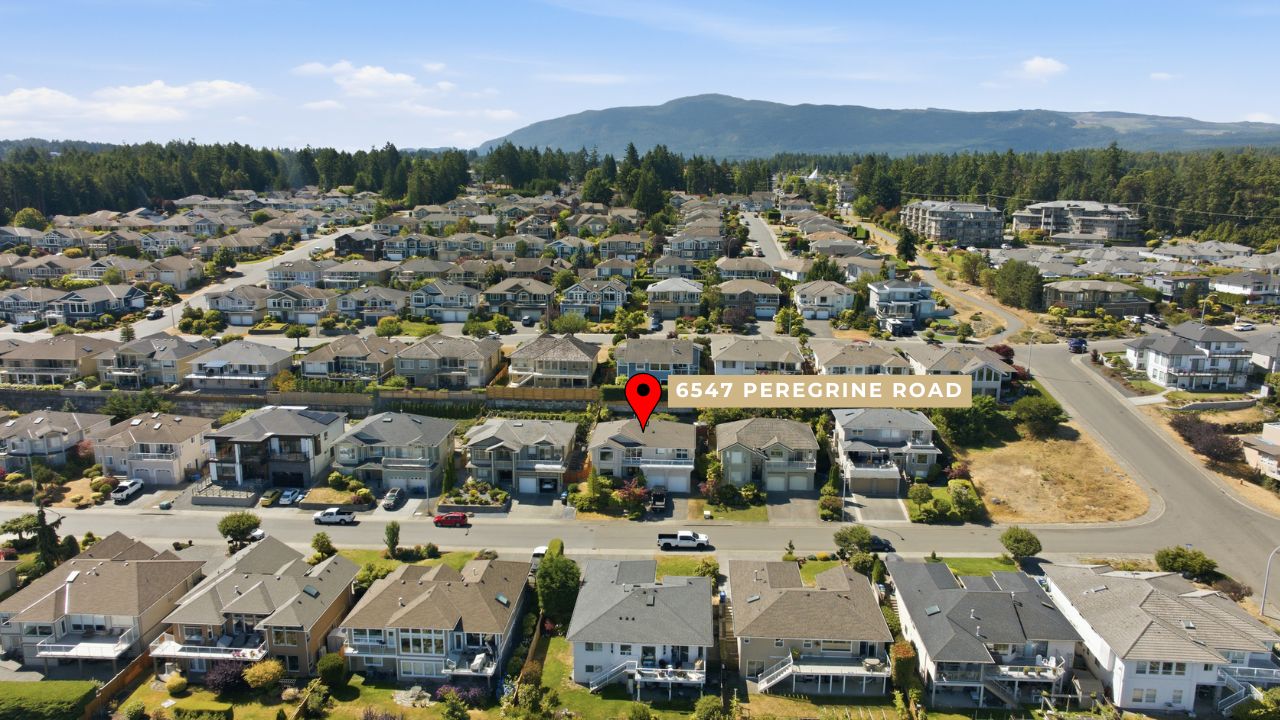
Panoramic ocean and mountain views, a flexible family-friendly layout, and an unbeatable North Nanaimo location—this home truly has it all. Perched on an elevated lot with unobstructed views of the Georgia Strait, Winchelsea Islands, and the snow-capped mainland mountains, this spacious 3,228 sqft. residence offers 5 bedrooms plus a den, 4 bathrooms, and exceptional versatility for growing families or multigenerational living.
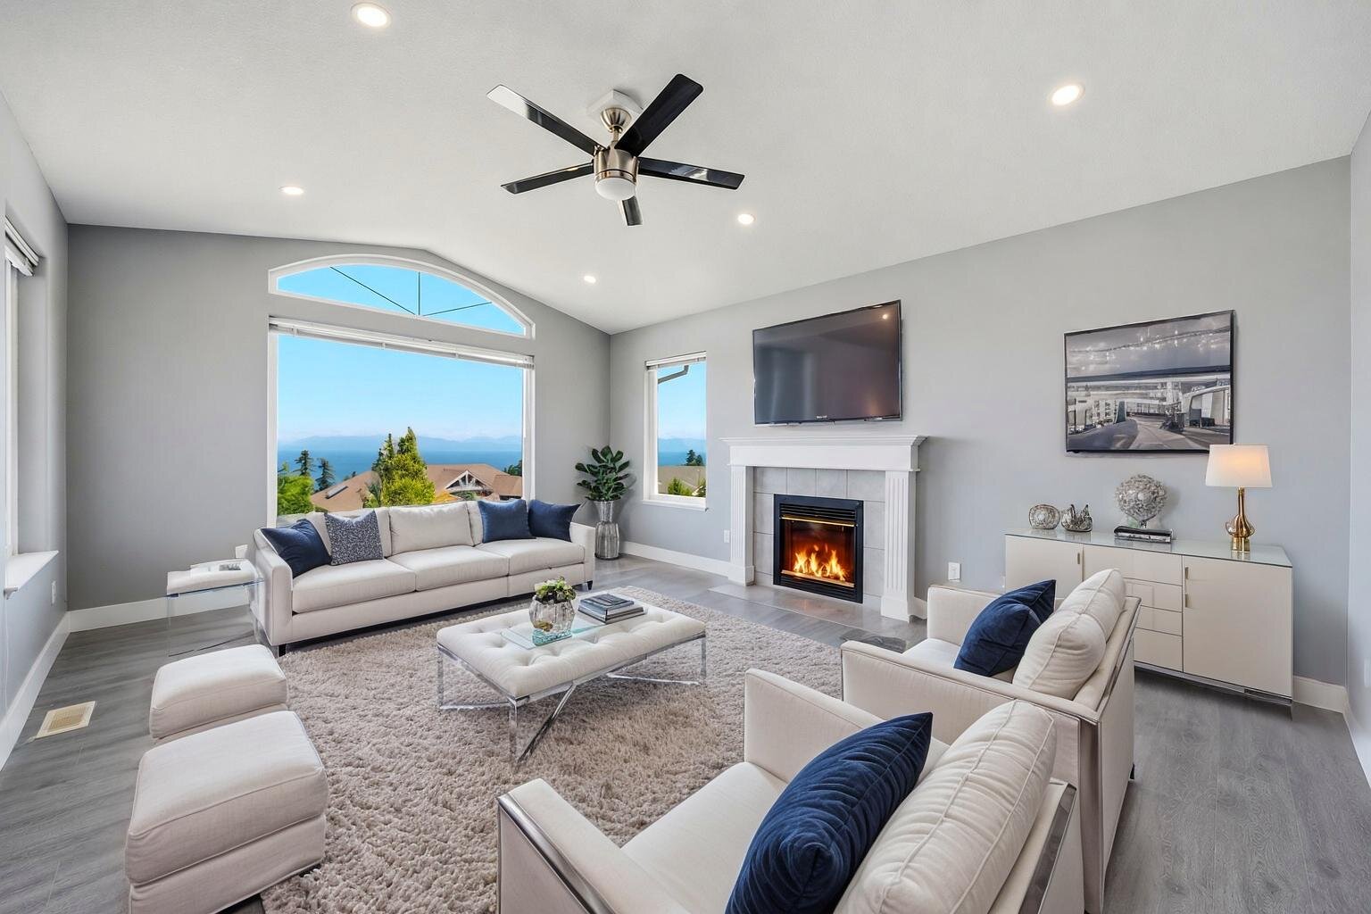
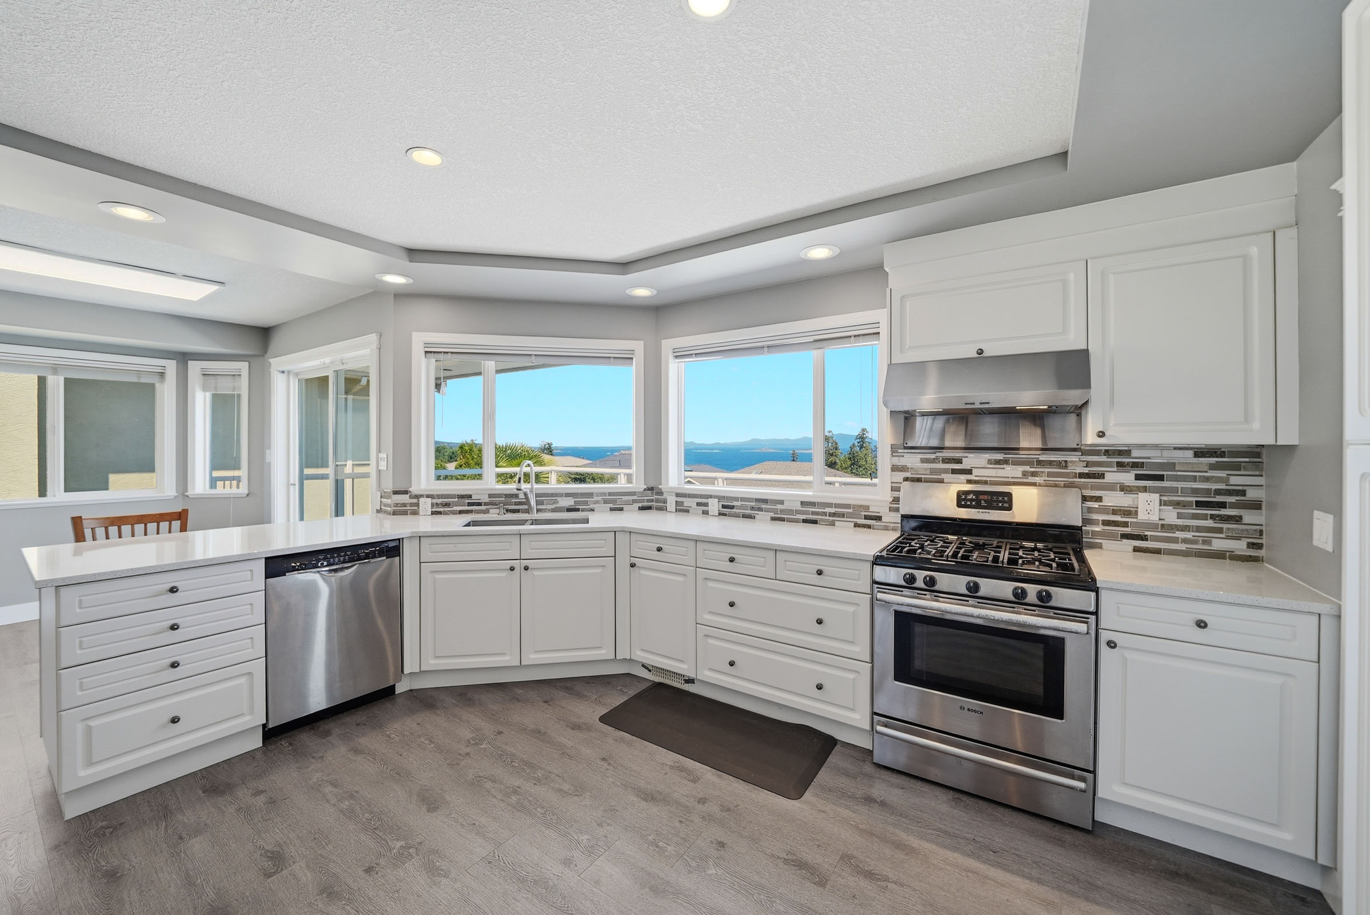
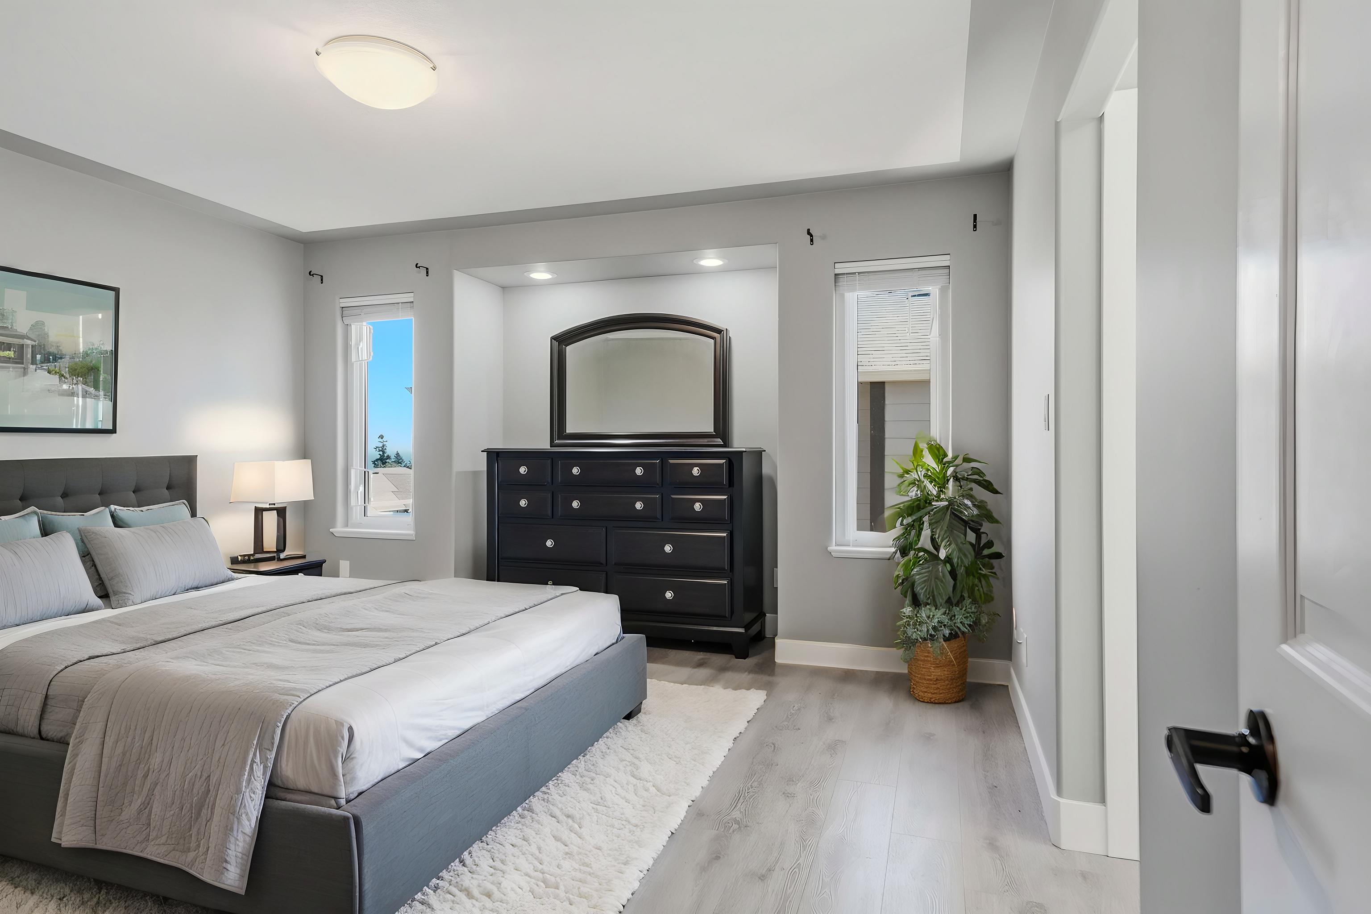
The bright main level is designed to maximize the stunning views, featuring an inviting living room with a natural gas fireplace, a beautifully updated kitchen with quartz countertops, a high-powered range hood, and an eating area that opens onto the front deck—perfect for enjoying breathtaking sunrises and evening sunsets. The primary suite includes a spacious ensuite with a relaxing jetted tub, while two additional bedrooms complete the main floor.
Downstairs, you'll find a well-maintained 2-bedroom in-law suite (unauthorized) with its own kitchen and separate living space, offering excellent flexibility for extended family, guests, or students. The lower level has been freshly repainted and professionally cleaned, making it move-in ready.
Step outside to enjoy the refreshed backyard featuring a covered composite deck, rebuilt fencing, landscaped outdoor space, and a new storage shed—ideal for entertaining or relaxing year-round. Additional highlights include two natural gas fireplaces, forced-air heating, a 2020 gas hot water tank, Google Nest smart thermostat, smart entry lock, built-in central vacuum, irrigation system, and a roof replaced in 2015.
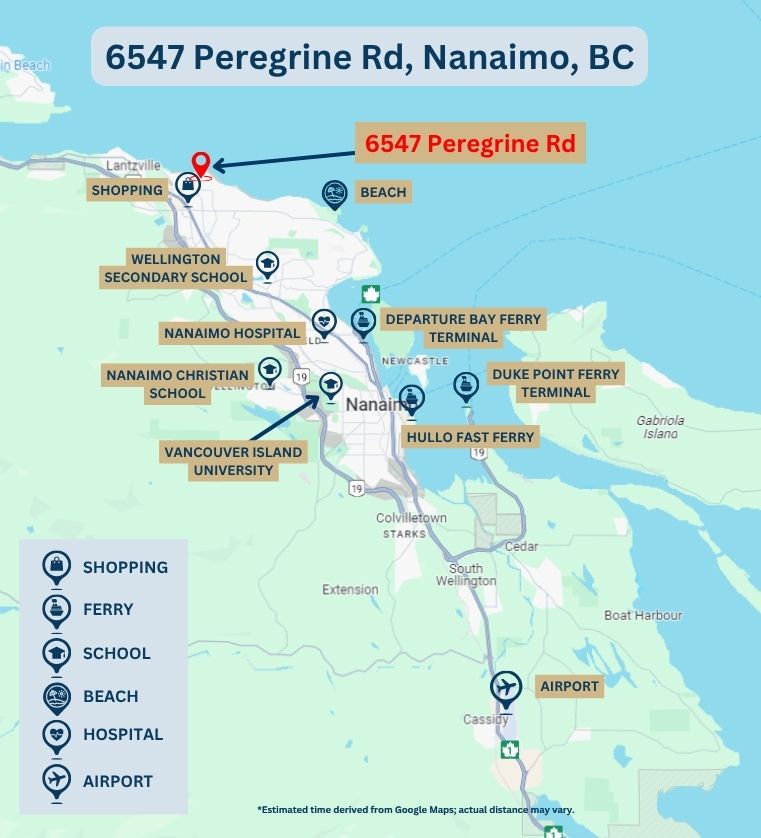
Located in one of North Nanaimo's most desirable neighbourhoods, this home is just minutes from McGirr Elementary, Dover Bay Secondary, beaches, parks, recreation, shopping, and everyday amenities. Vacant and ready for quick possession, this is an exceptional opportunity to enjoy West Coast living with spectacular views and incredible flexibility.
📍 6547 Peregrine Rd Nanaimo BC
*For more details, please contact Alvin's Team directly.
Office: 778-762-0707
Email: [email protected]
LOCATION DETAILS
Address:
6547 Peregrine Rd Nanaimo BC V9V 1P8
Neighborhood:
North Nanaimo
Ownership:
Freehold
View:
Mountain(s), Ocean
Front Faces:
Southeast
AMOUNTS/DATES
Listing Price:
$1,180,000
Assessed:
$1,299,000/2026
Taxes/Year:
$9,017/2025
EXTERIOR/BUILDING
Type:
Single Family Detached
Approx. Lot Size:
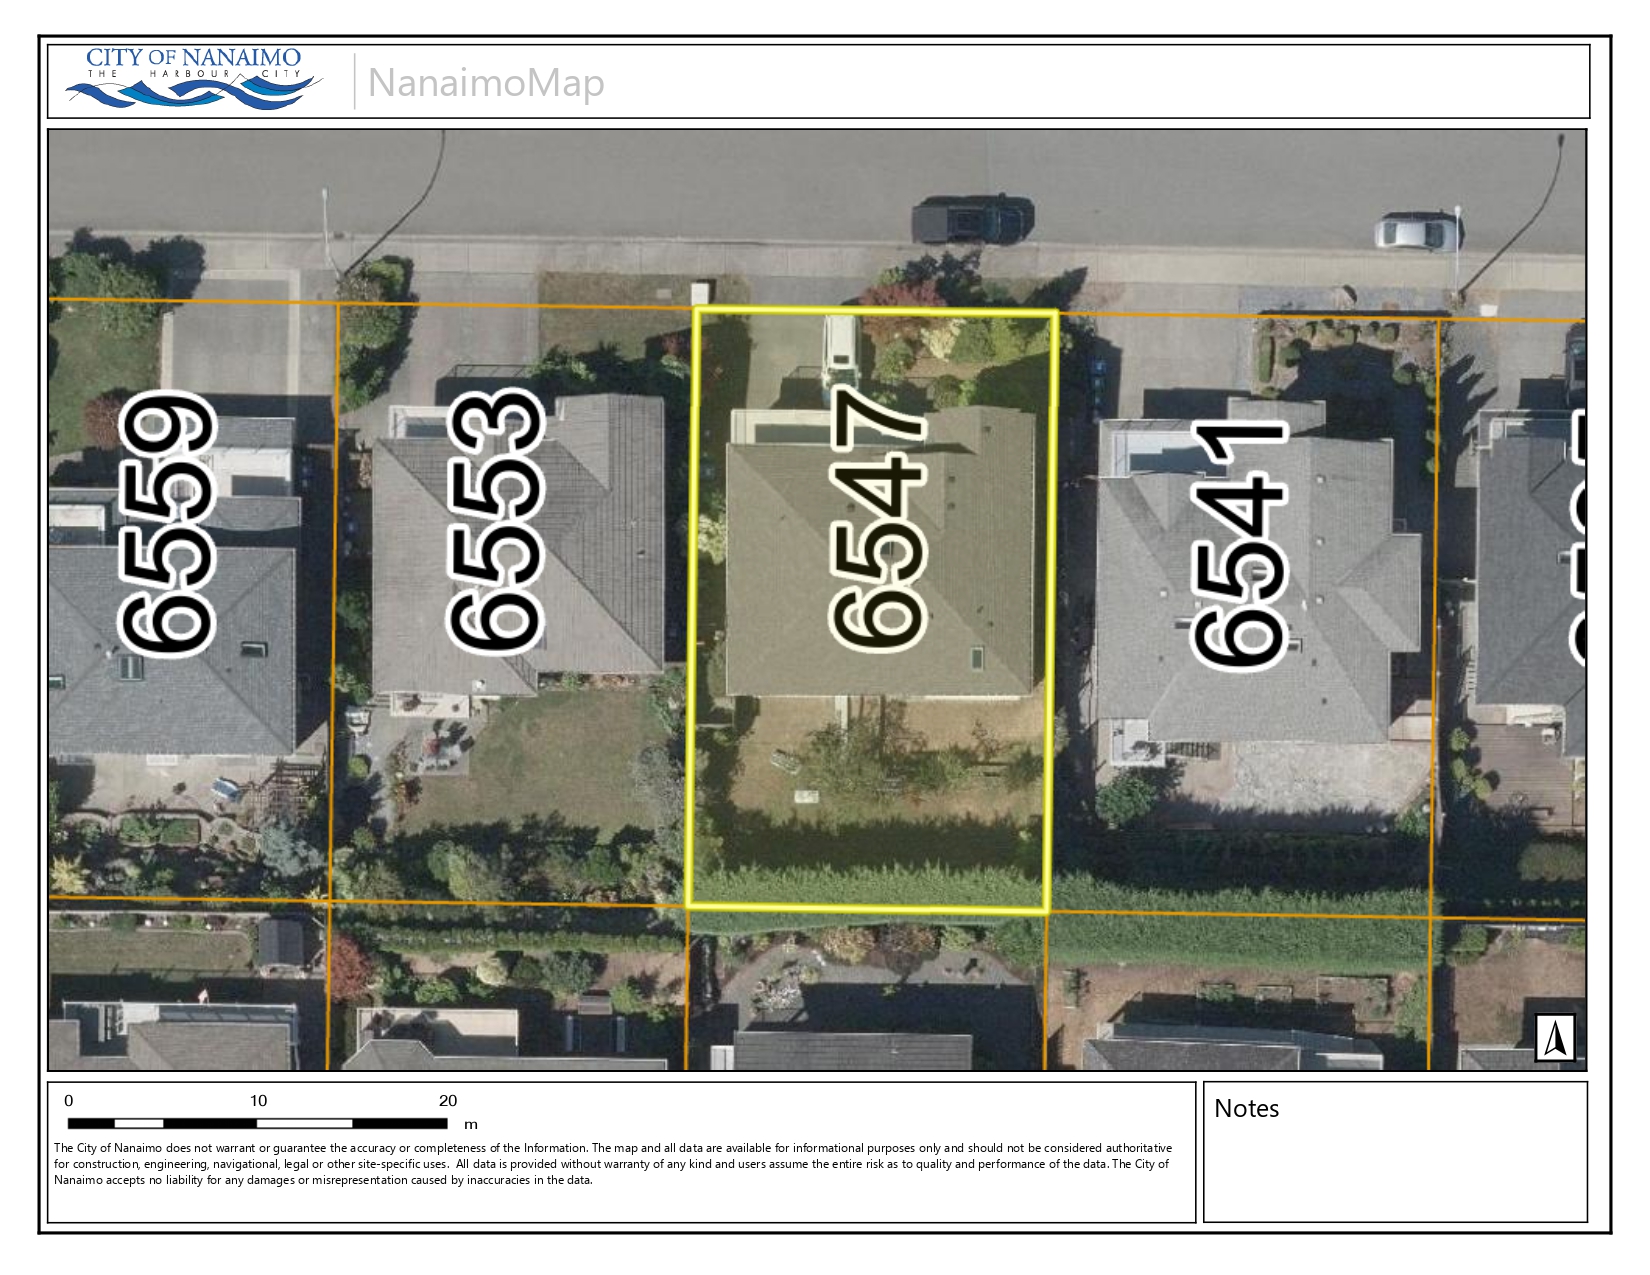
6,534 sqft/ 0.15 acres
Lot Features:
Landscaped, Central Location, Easy Access, Recreation Nearby, Shopping Nearby
Layout
Ground Level Entry With Main Up
Approx. SqFt:
3,228 sqft
Approx. Finished SqFt
3,228 sqft
Foundation:
Poured Concrete
Construction:
Frame, Ceiling, Walls, Stucco & Siding
Roof:
Fibreglass Shingle
Built In:
1996
Parking Type:
Driveway, Garage, On Street
Other Features:
Fencing: Full, Garden, Sprinkler System, Updated, Remodeled.
INTERIOR
Bedrooms:
5
Bathrooms:
4
Interior Features:
Spacious 3,228 sq. ft. interior with 5 bedrooms + den, 4 bathrooms, 2 kitchens, gas fireplaces, insulated windows, central vacuum, and jetted tub.
Basement:
Yes
Basement Description:
Full Finished
Heat Source:
Forced Air, Natural Gas
Air Conditioning:
None
Flooring:
Mixed
Fireplace No./Type:
2, Gas
Laundry:
In House
UTILITIES/APPLIANCES
Water:
Municipal
Sewer:
Sewer To Lot
Refrigerator:
1
Stove:
1
Dishwasher:
1
Washer & Dryer:
1 set
See More Nanaimo Sold Listings Like This One!
Listing Details
MLS® #: 1042707
STATUS: NEW LISTING
LISTING PRICE: $1,180,000
Panoramic ocean and mountain views, a flexible family-friendly layout, and an unbeatable North Nanaimo location—this home truly has it all. Perched on an elevated lot with unobstructed views of the Georgia Strait, Winchelsea Islands, and the snow-capped mainland mountains, this spacious 3,228 sqft. residence offers 5 bedrooms plus a den, 4 bathrooms, and exceptional versatility for growing families or multigenerational living.
The bright main level is designed to maximize the stunning views, featuring an inviting living room with a natural gas fireplace, a beautifully updated kitchen with quartz countertops, a high-powered range hood, and an eating area that opens onto the front deck—perfect for enjoying breathtaking sunrises and evening sunsets. The primary suite includes a spacious ensuite with a relaxing jetted tub, while two additional bedrooms complete the main floor.
Downstairs, you'll find a well-maintained 2-bedroom in-law suite (unauthorized) with its own kitchen and separate living space, offering excellent flexibility for extended family, guests, or students. The lower level has been freshly repainted and professionally cleaned, making it move-in ready.
Step outside to enjoy the refreshed backyard featuring a covered composite deck, rebuilt fencing, landscaped outdoor space, and a new storage shed—ideal for entertaining or relaxing year-round. Additional highlights include two natural gas fireplaces, forced-air heating, a 2020 gas hot water tank, Google Nest smart thermostat, smart entry lock, built-in central vacuum, irrigation system, and a roof replaced in 2015.
Located in one of North Nanaimo's most desirable neighbourhoods, this home is just minutes from McGirr Elementary, Dover Bay Secondary, beaches, parks, recreation, shopping, and everyday amenities. Vacant and ready for quick possession, this is an exceptional opportunity to enjoy West Coast living with spectacular views and incredible flexibility.
📍 6547 Peregrine Rd Nanaimo BC
*For more details, please contact Alvin's Team directly.
Office: 778-762-0707
Email: [email protected]
LOCATION DETAILS
Address:
6547 Peregrine Rd Nanaimo BC V9V 1P8
Neighborhood:
North Nanaimo
Ownership:
Freehold
Front Faces:
Southeast
View:
Mountain(s), Ocean
AMOUNTS/DATES
Listing Price:
$1,180,000
Assessed:
$1,299,000/2026
Taxes/Year:
$9,017/2025
EXTERIOR/BUILDING
Type:
Single Family Detached
Approx. Lot Size:
6,534 sqft/ 0.15 acres
Lot Features:
Landscaped, Central Location, Easy Access, Recreation Nearby, Shopping Nearby
Layout
Ground Level Entry With Main Up
Approx. SqFt:
3,228 sqft
Approx. Finished SqFt
3,228 sqft
Foundation:
Poured Concrete
Construction:
Frame, Ceiling, Walls, Stucco & Siding
Roof:
Fibreglass Shingle
Built In:
1996
Parking Type:
Driveway, Garage, On Street
Other Features:
Fencing: Full, Garden, Sprinkler System, Updated, Remodeled.
INTERIOR
Bedrooms:
5
Bathrooms:
4
Interior Features:
Spacious 3,228 sq. ft. interior with 5 bedrooms + den, 4 bathrooms, 2 kitchens, gas fireplaces, insulated windows, central vacuum, and jetted tub.
Basement:
Yes
Basement Height:
Full Finished
Heat Source:
Forced Air, Natural Gas
Air Conditioning:
None
Flooring:
Mixed
Fireplace No./Type:
2, Gas
Laundry:
In House
UTILITIES/APPLIANCES
Water:
Municipal
Sewer:
Sewer To Lot
Refrigerator:
1
Stove:
1
Dishwasher:
1
Washer & Dryer:
1 set
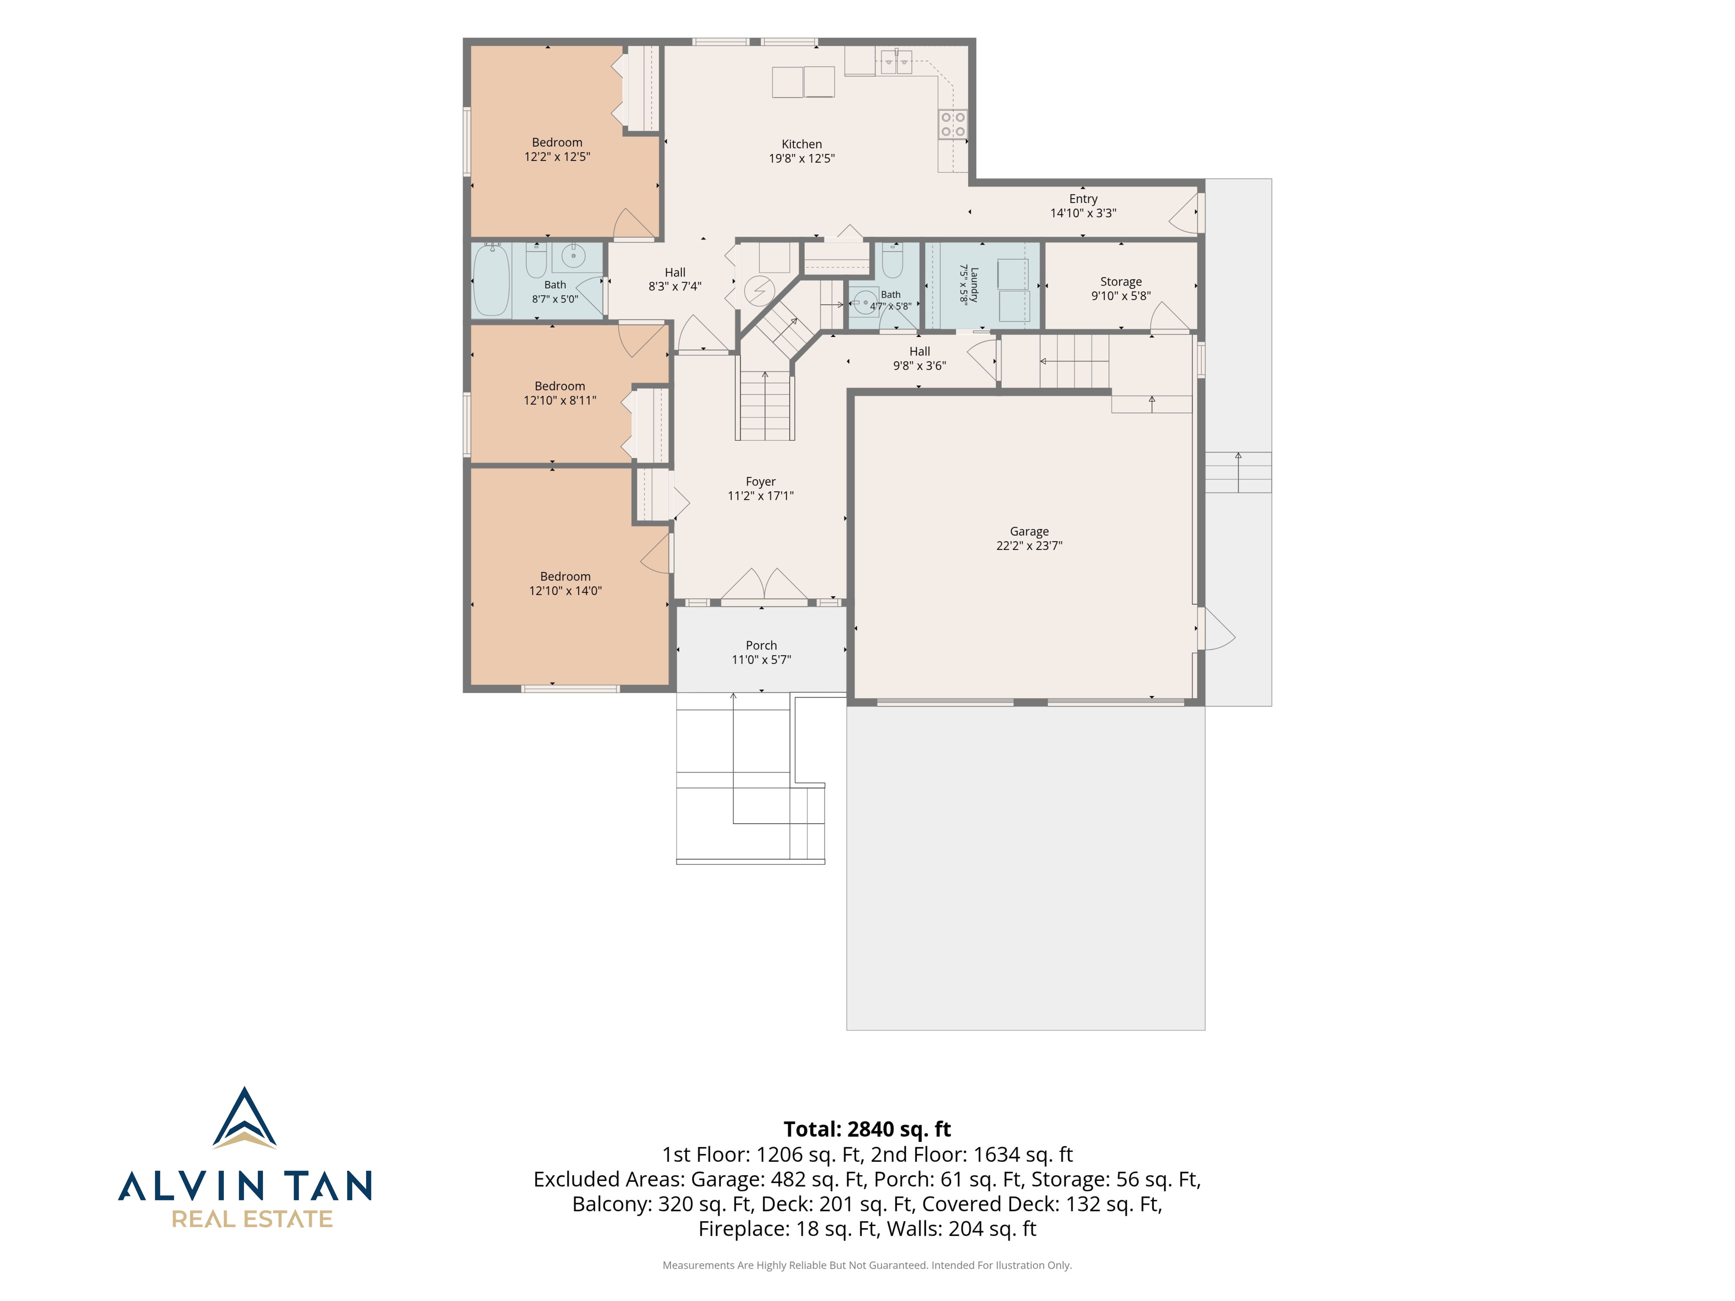
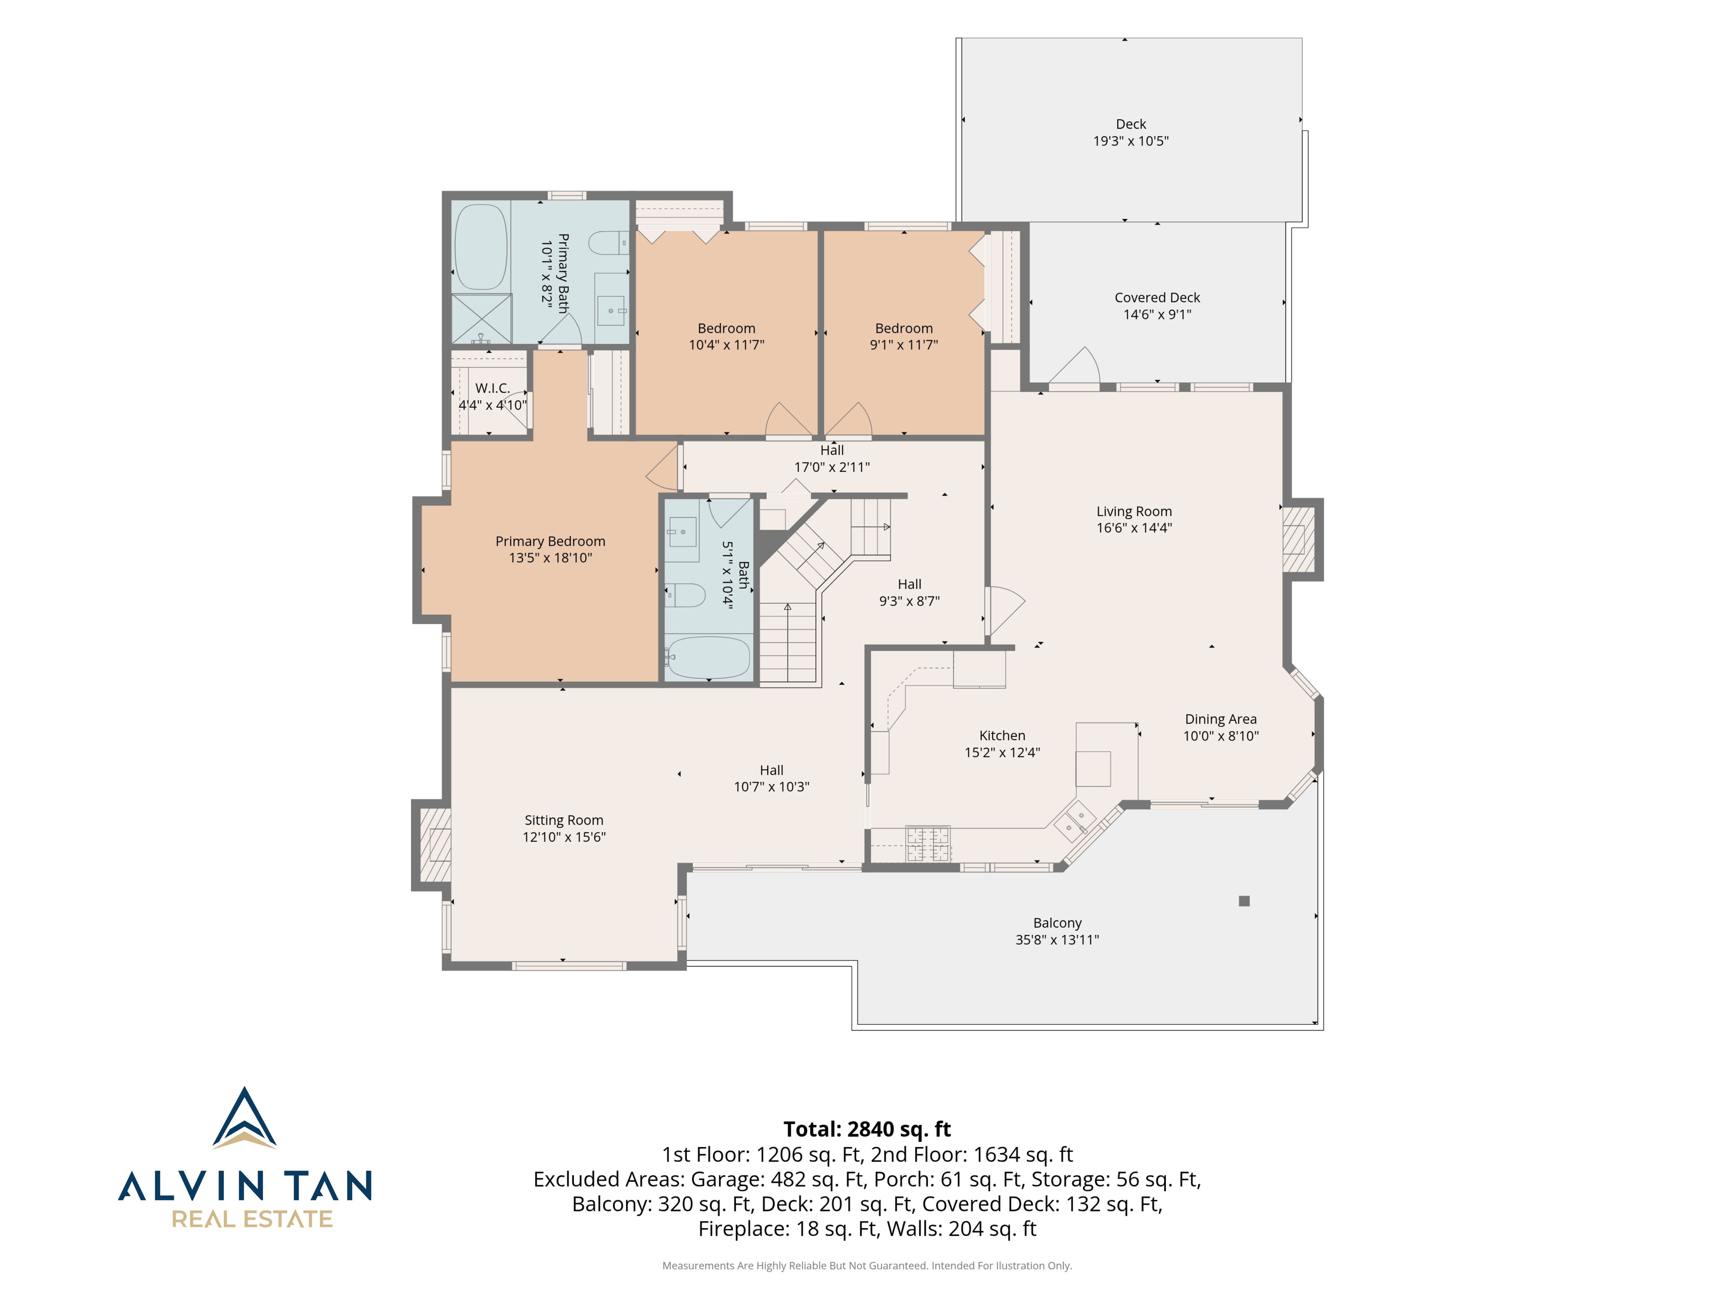
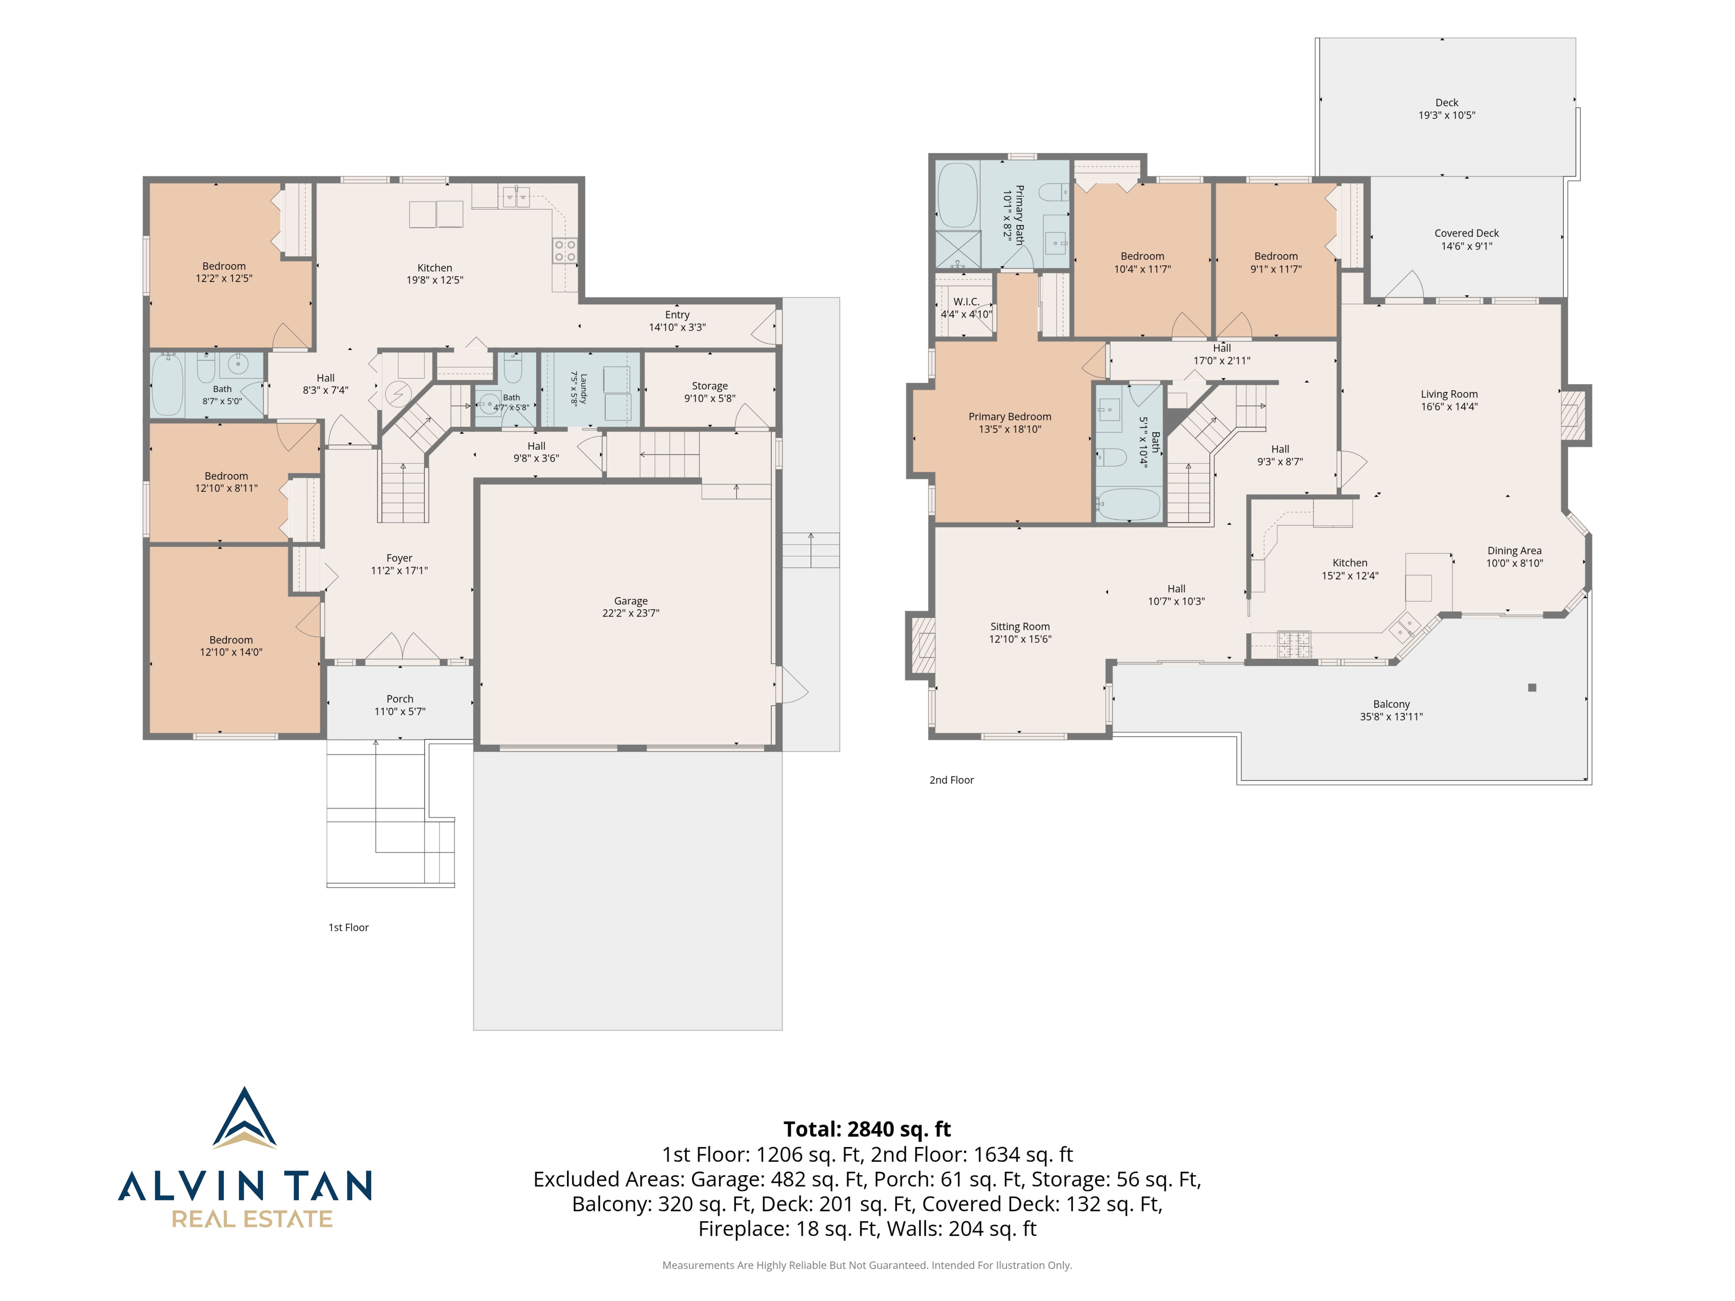
6547 Penegrine Road Floor Plan

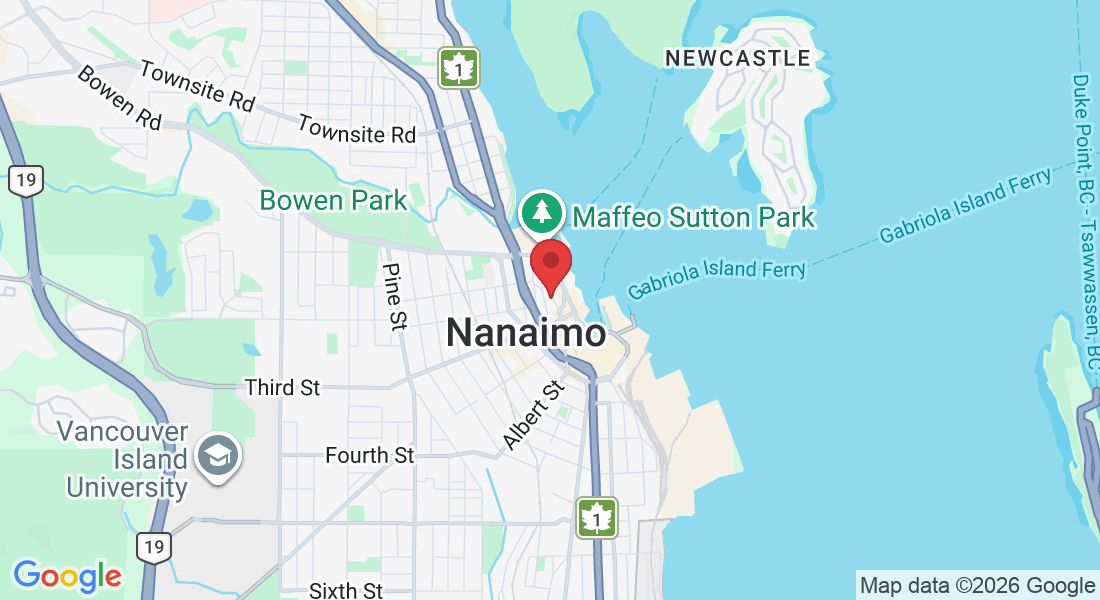
Location On The Map
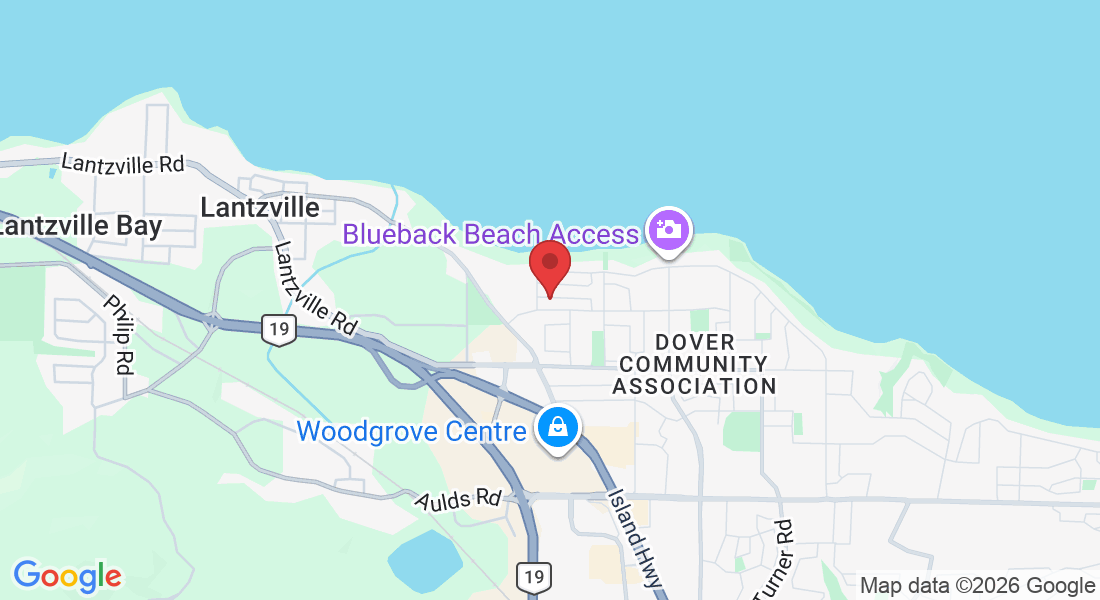
6547 Penegrine Road, Nanaimo, BC
Share This Listing! Click One Below!
See What Our Clients Said About Us!




We would like to hear from you! If you have any questions, please do not hesitate to contact us. We will do our best to respond within 24 hours.