
3146 Robin Hood Dr, Nanaimo, BC





See More Nanaimo Listings Like This One in Real Time!
Share This Listing! Click One Below!


Listing Details
MLS® #: 1049666
LISTING PRICE: $898,000
STATUS: NEW LISTING

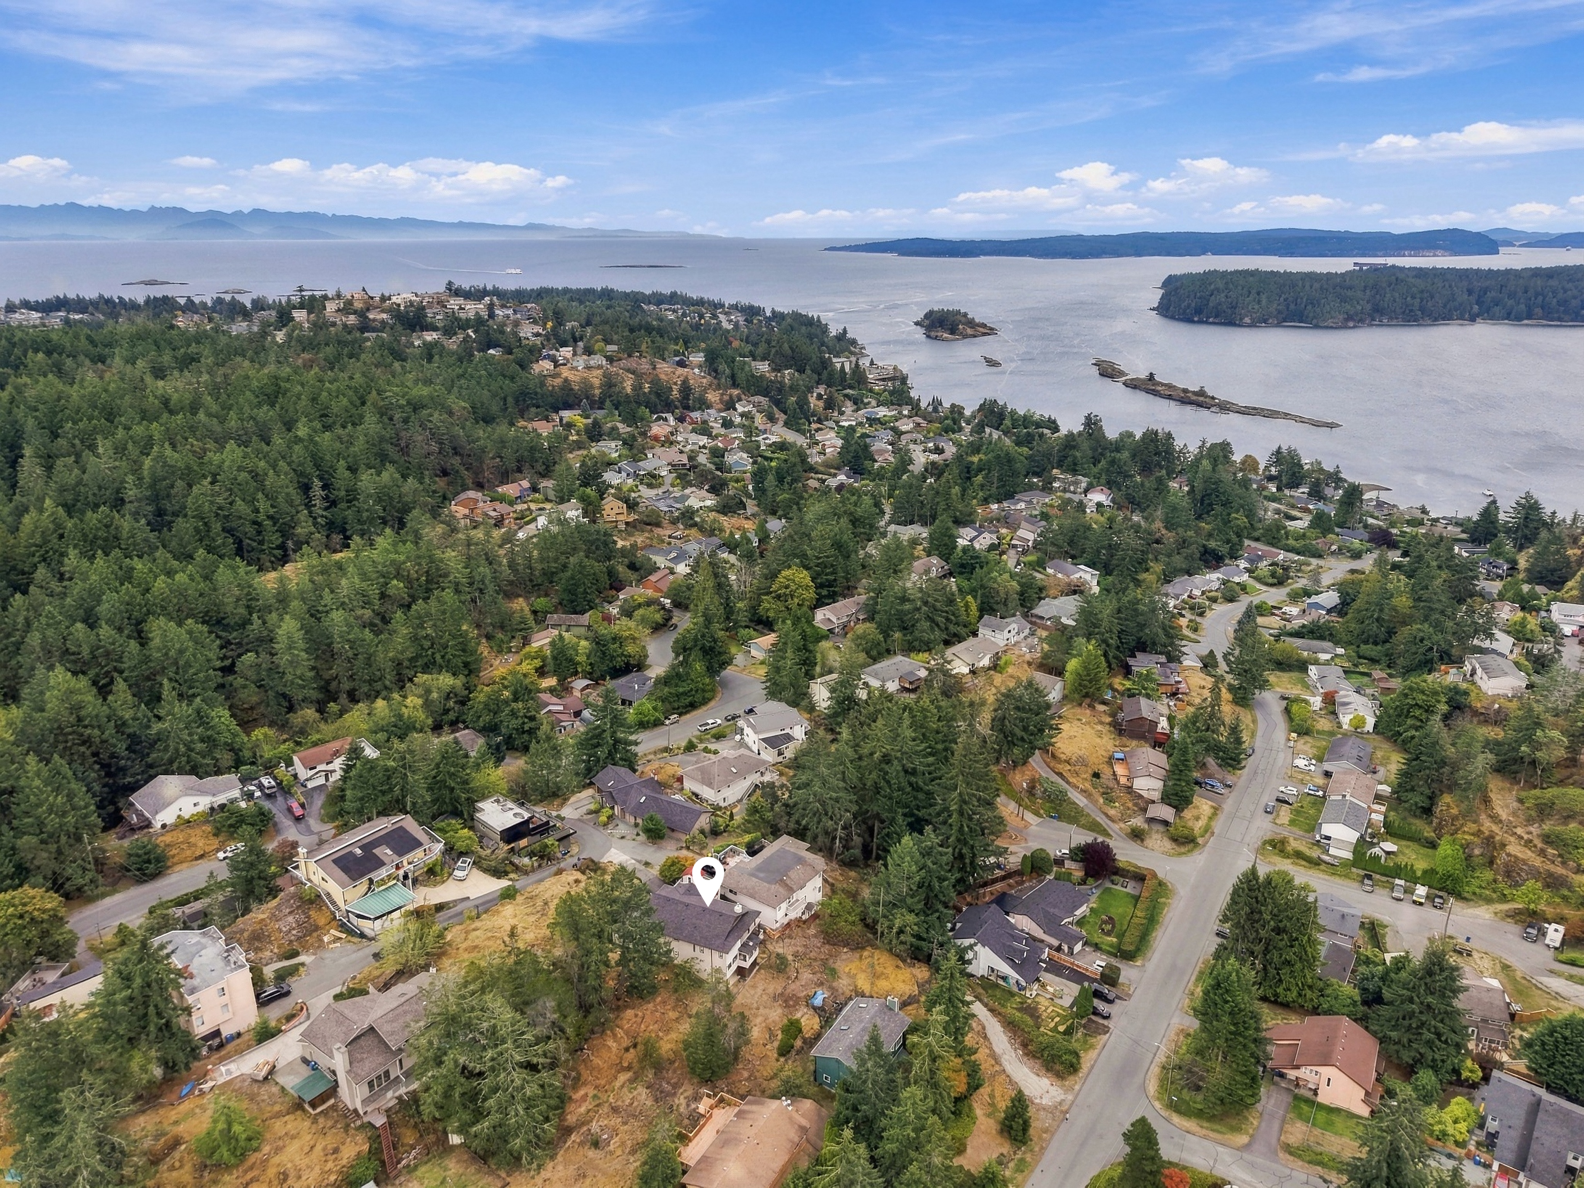
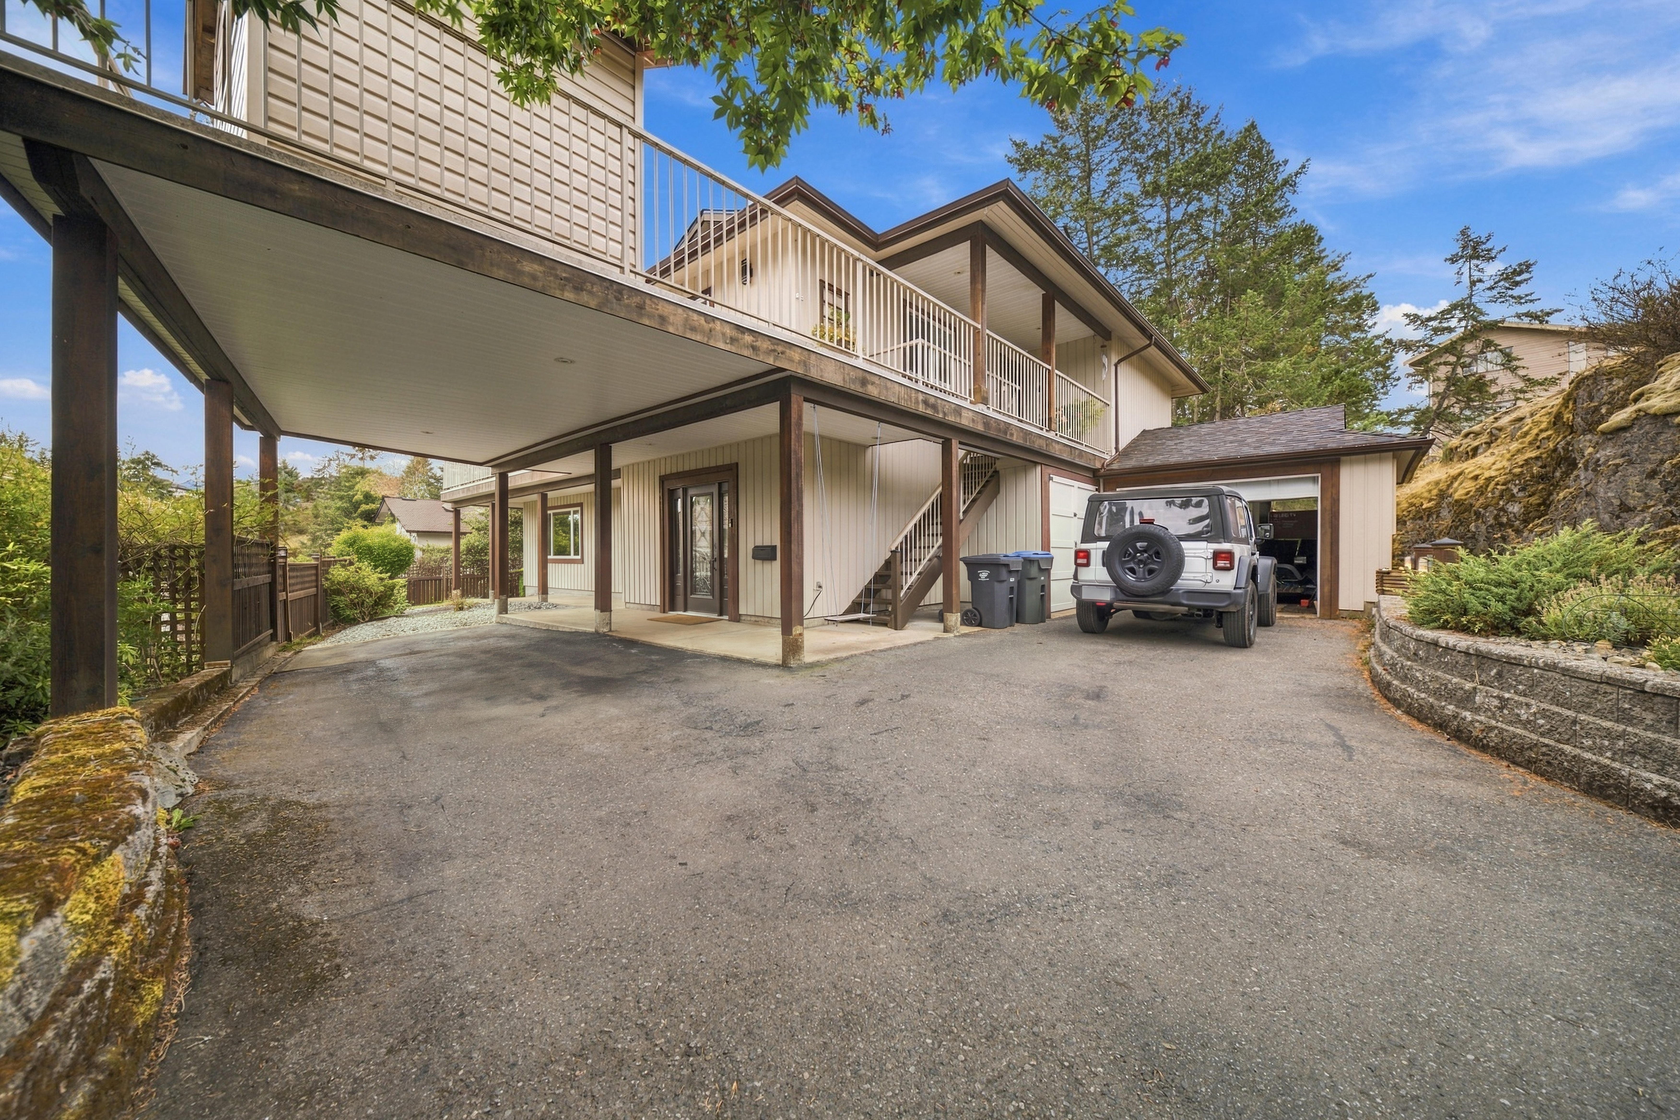
Welcome to 3146 Robin Hood Drive, Nanaimo—a private ocean-view home offering over 3,000 sq ft of finished living space, flexible multi-generational living, and exceptional parking in one of Nanaimo’s established neighbourhoods. Tucked well back from the road at the end of a long panhandle driveway, this 1981 home sits on a 9,407 sq ft lot and features 5 bedrooms, 3 bathrooms, plus beautiful ocean and city views across Departure Bay.




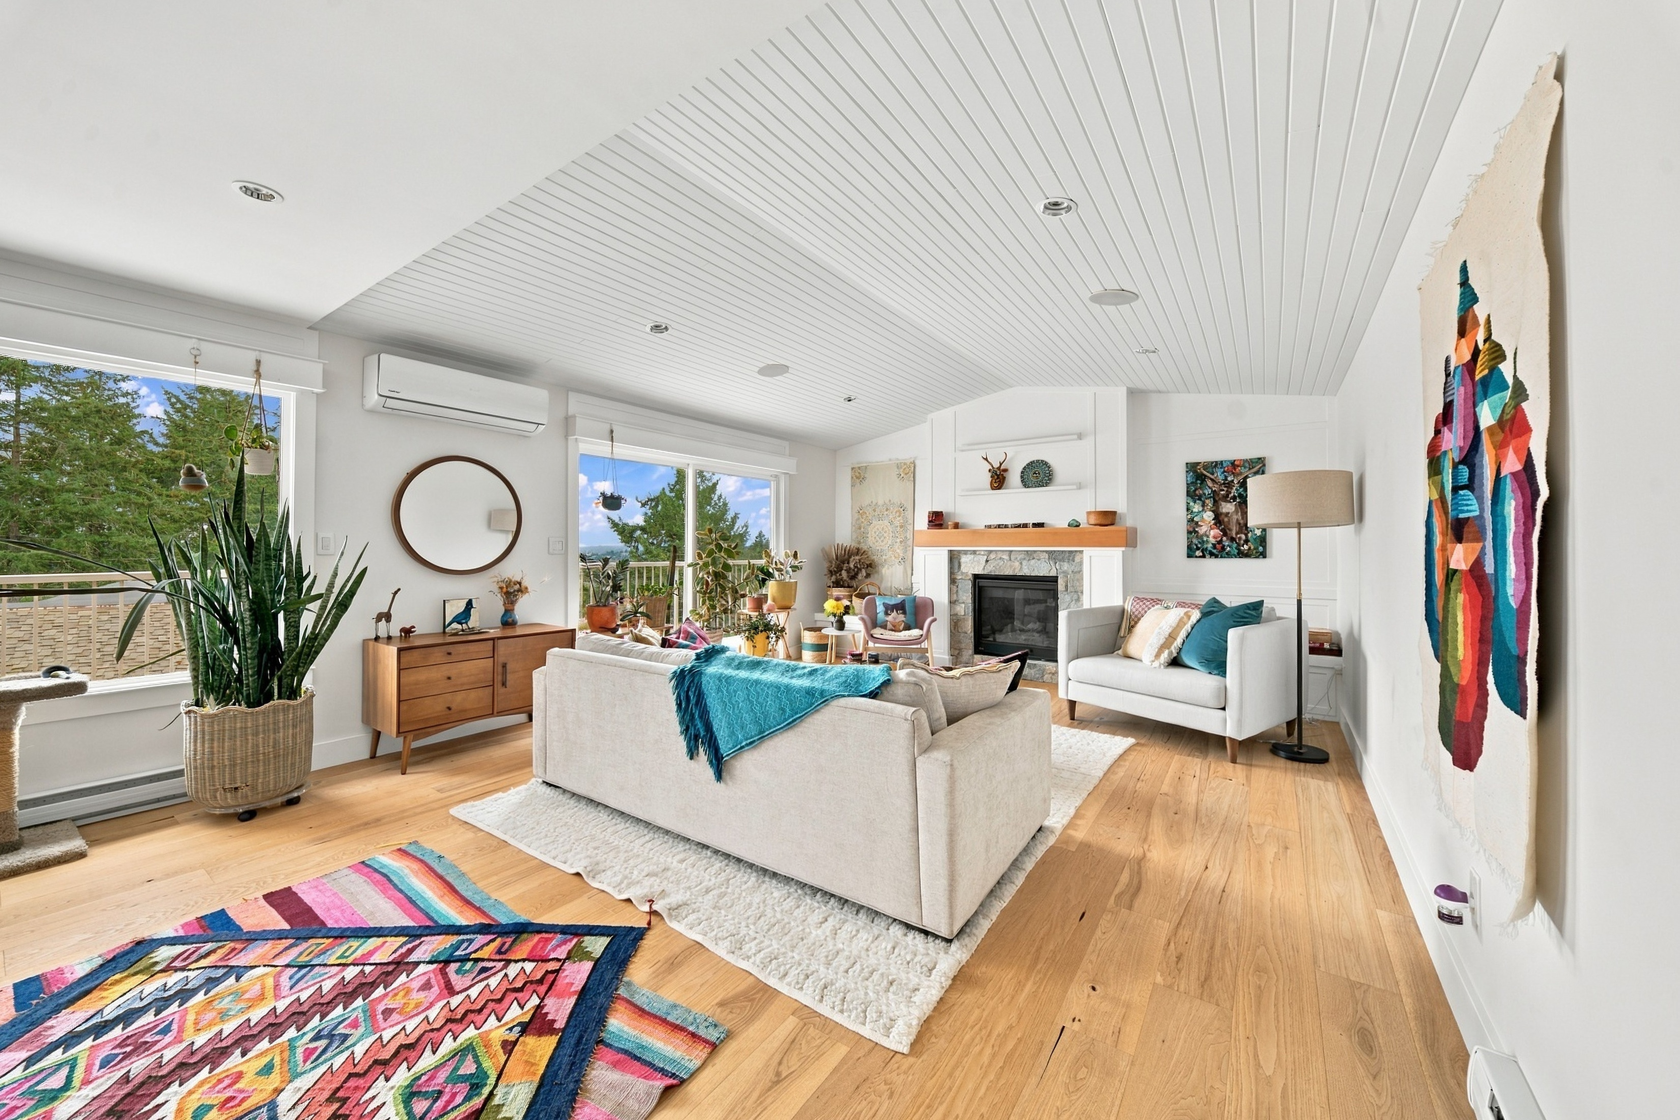
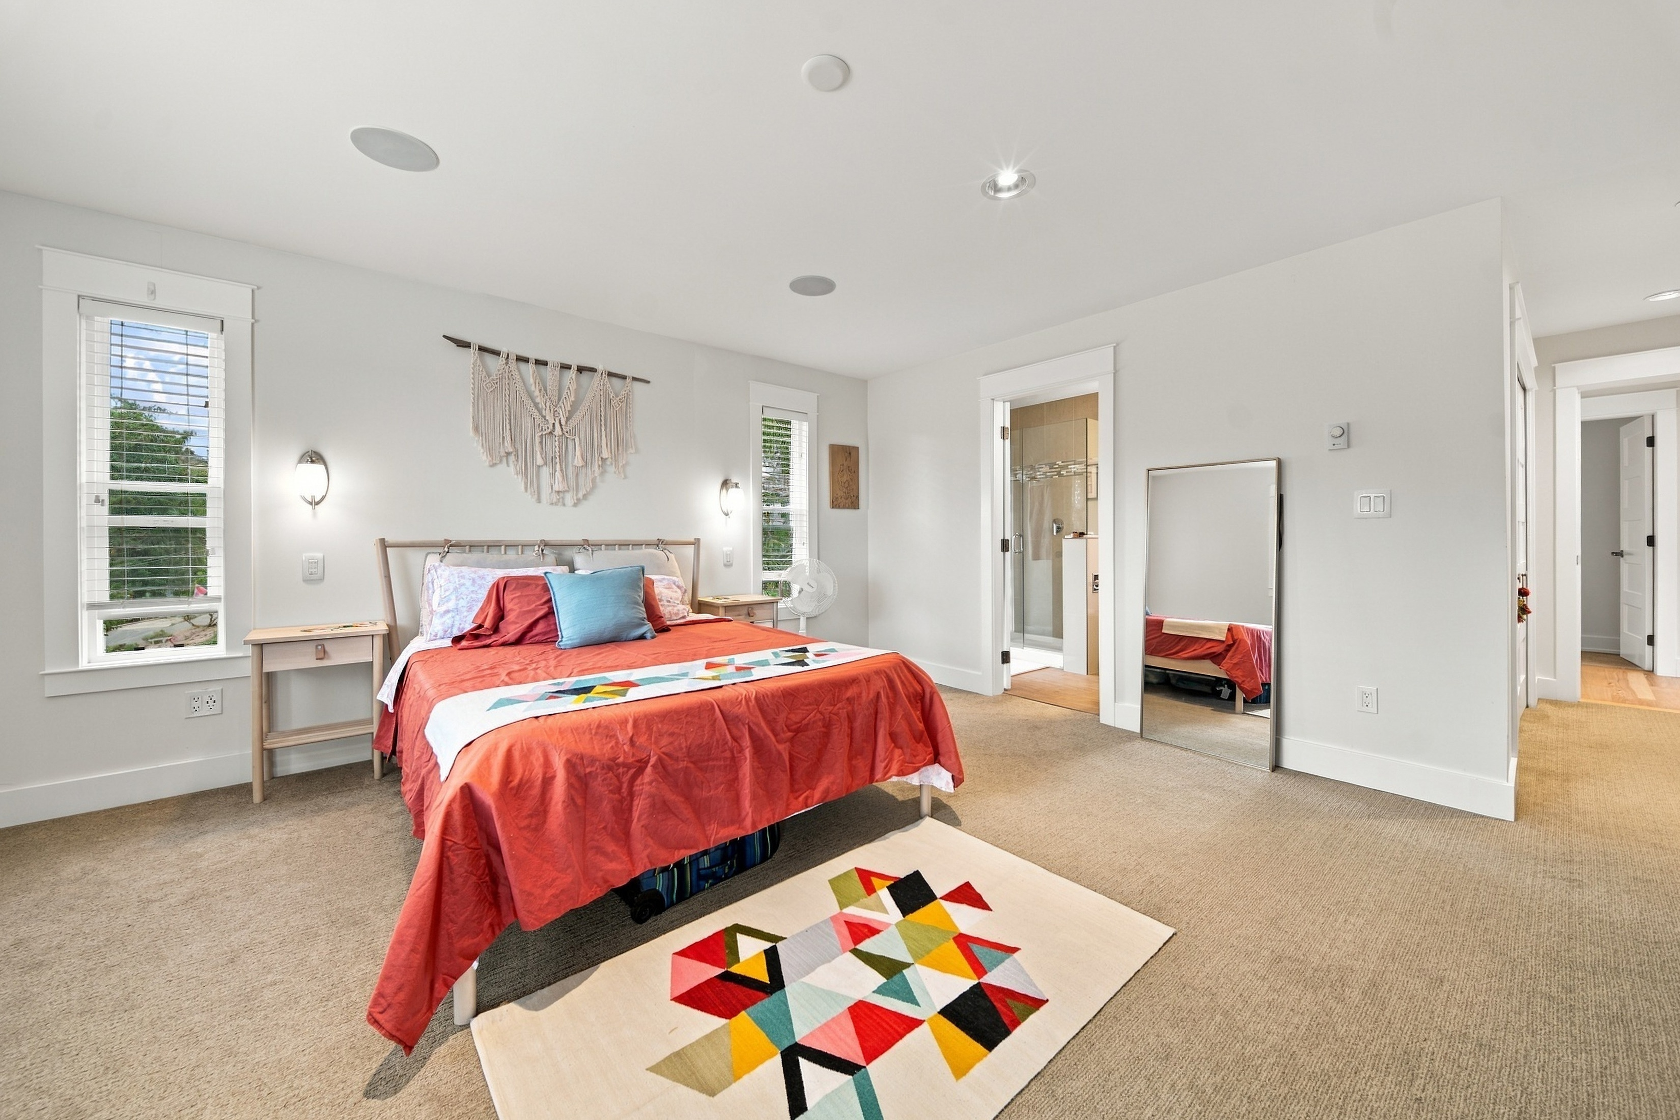
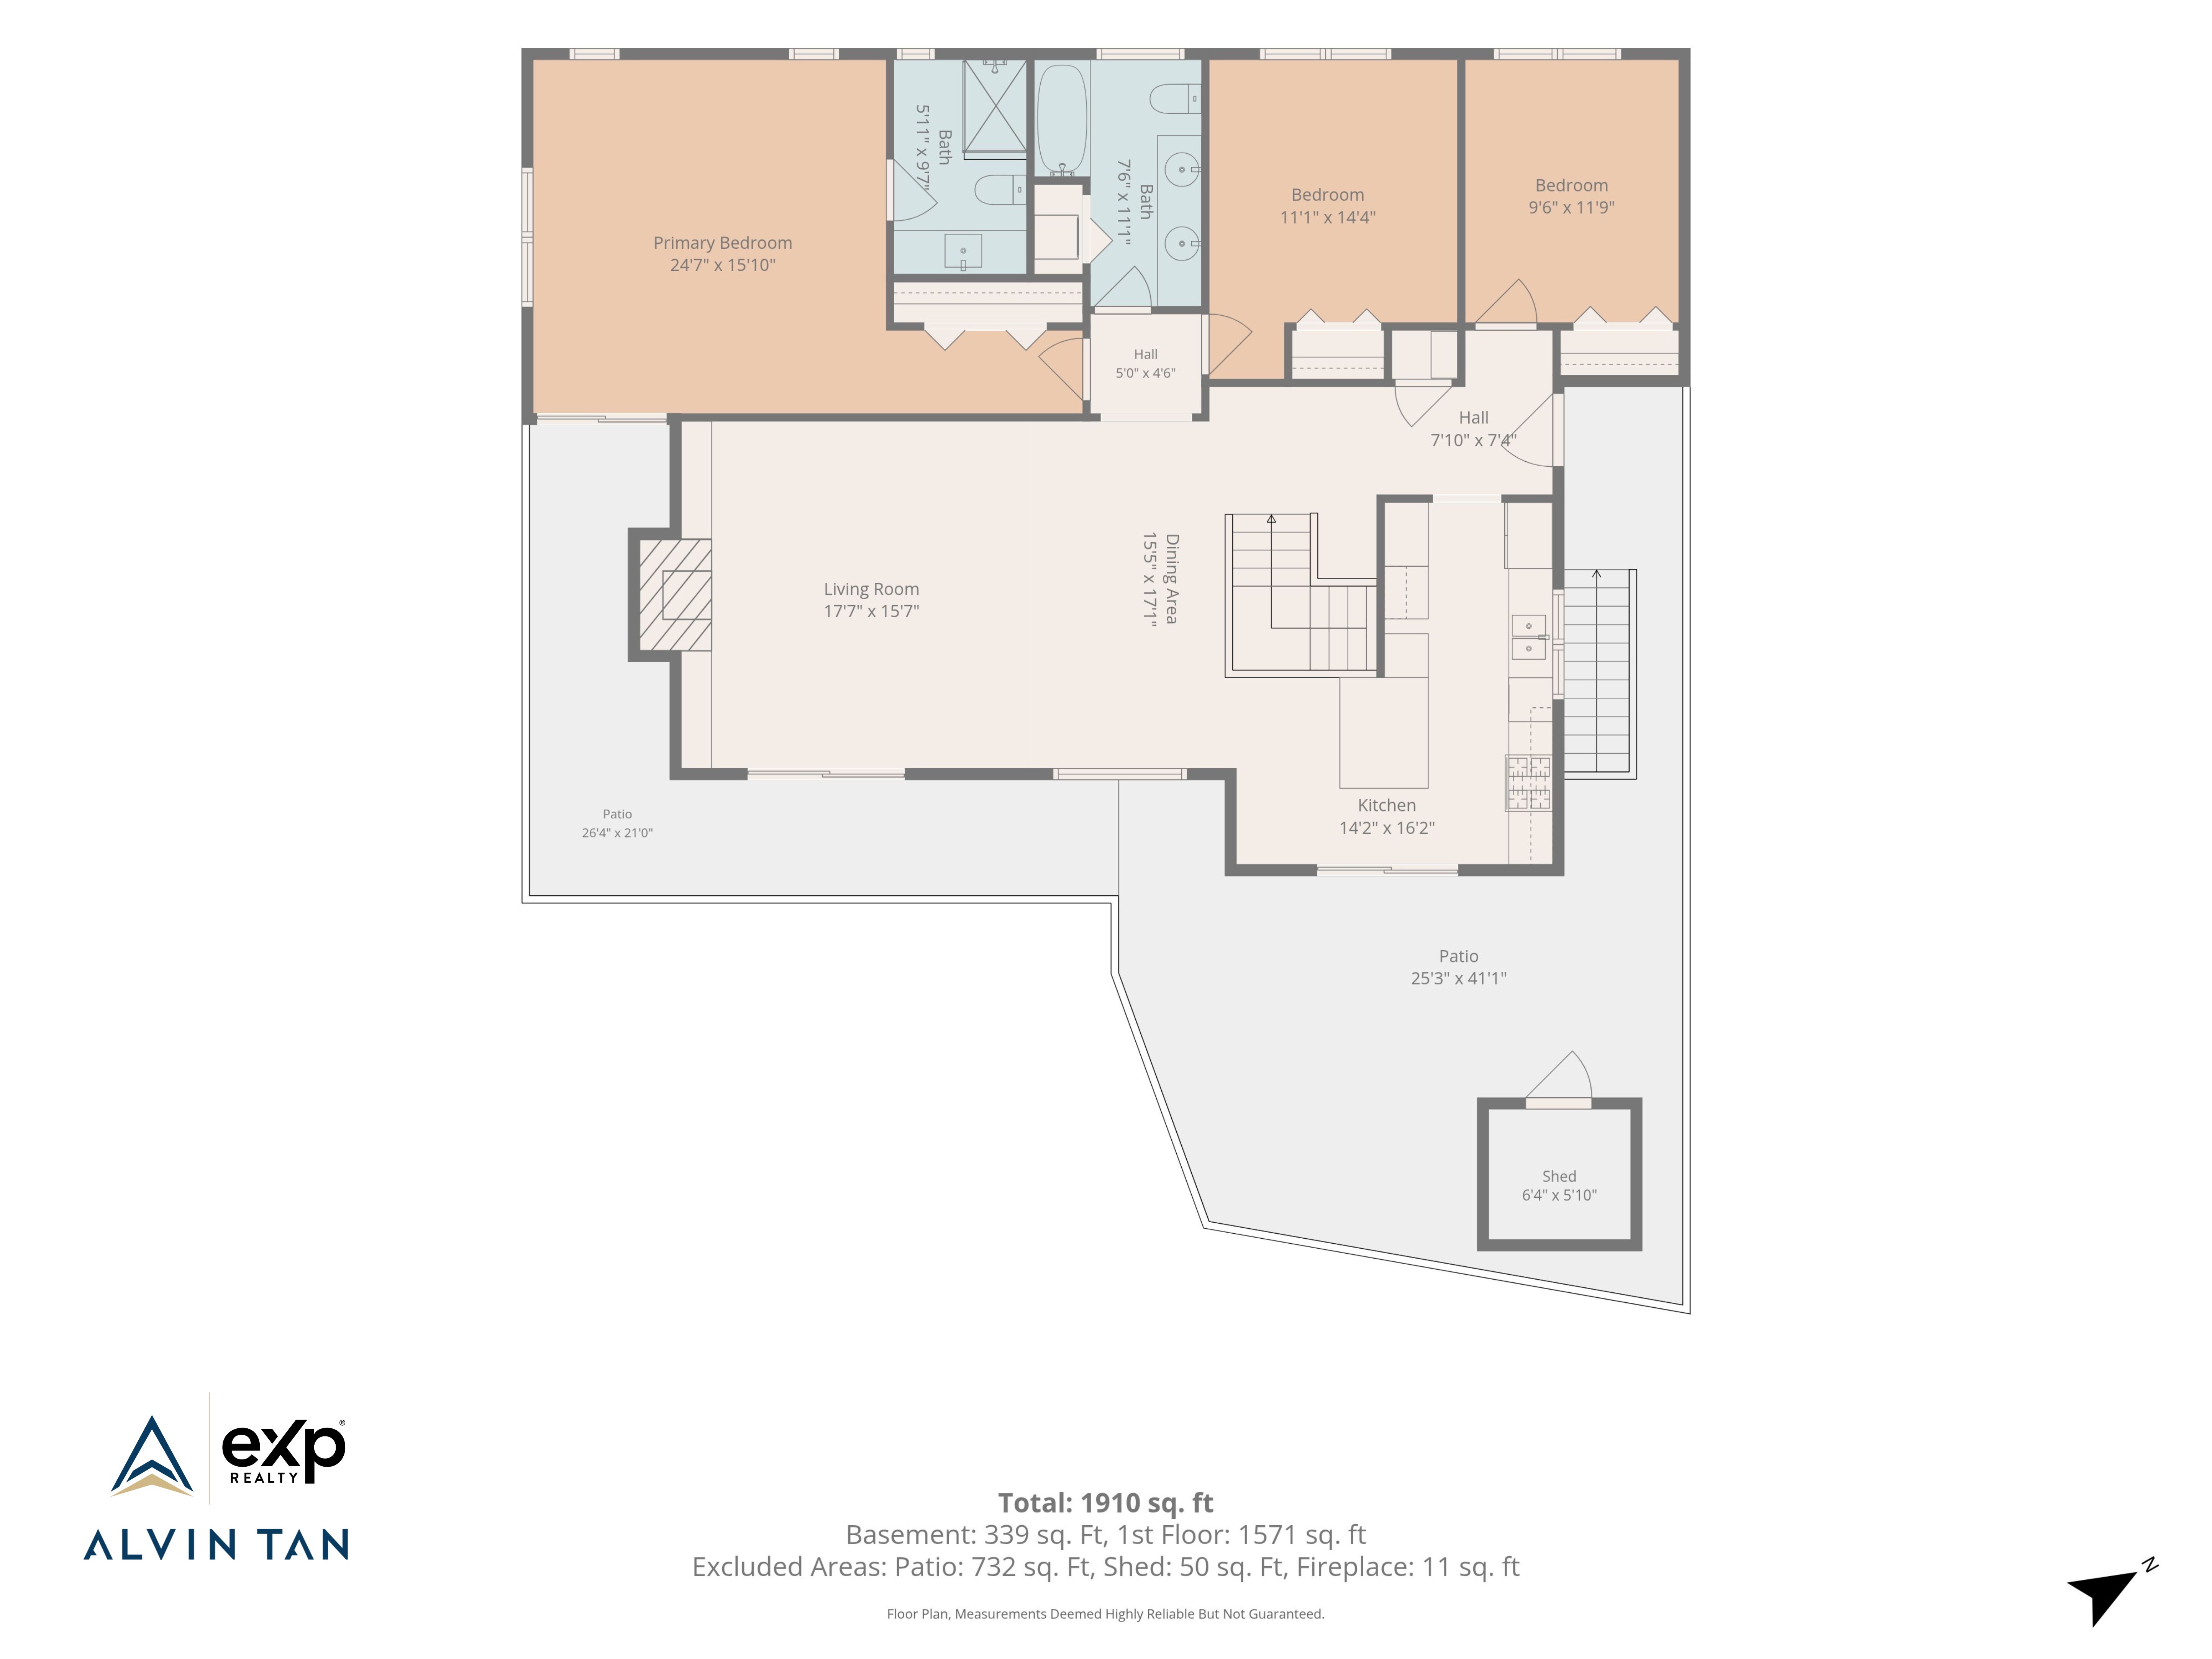
The renovated main level is designed for everyday living and entertaining. A bright quartz kitchen with generous cabinetry and a built-in range flows into the spacious living and dining areas, finished with engineered hardwood and warmed by a propane fireplace. Sliding doors open to a wraparound vinyl deck where you can enjoy morning coffee, sunset dinners, and sweeping coastal views. Three bedrooms are located on this level, including the primary with a spa-like ensuite, while heated bathroom floors add everyday comfort.
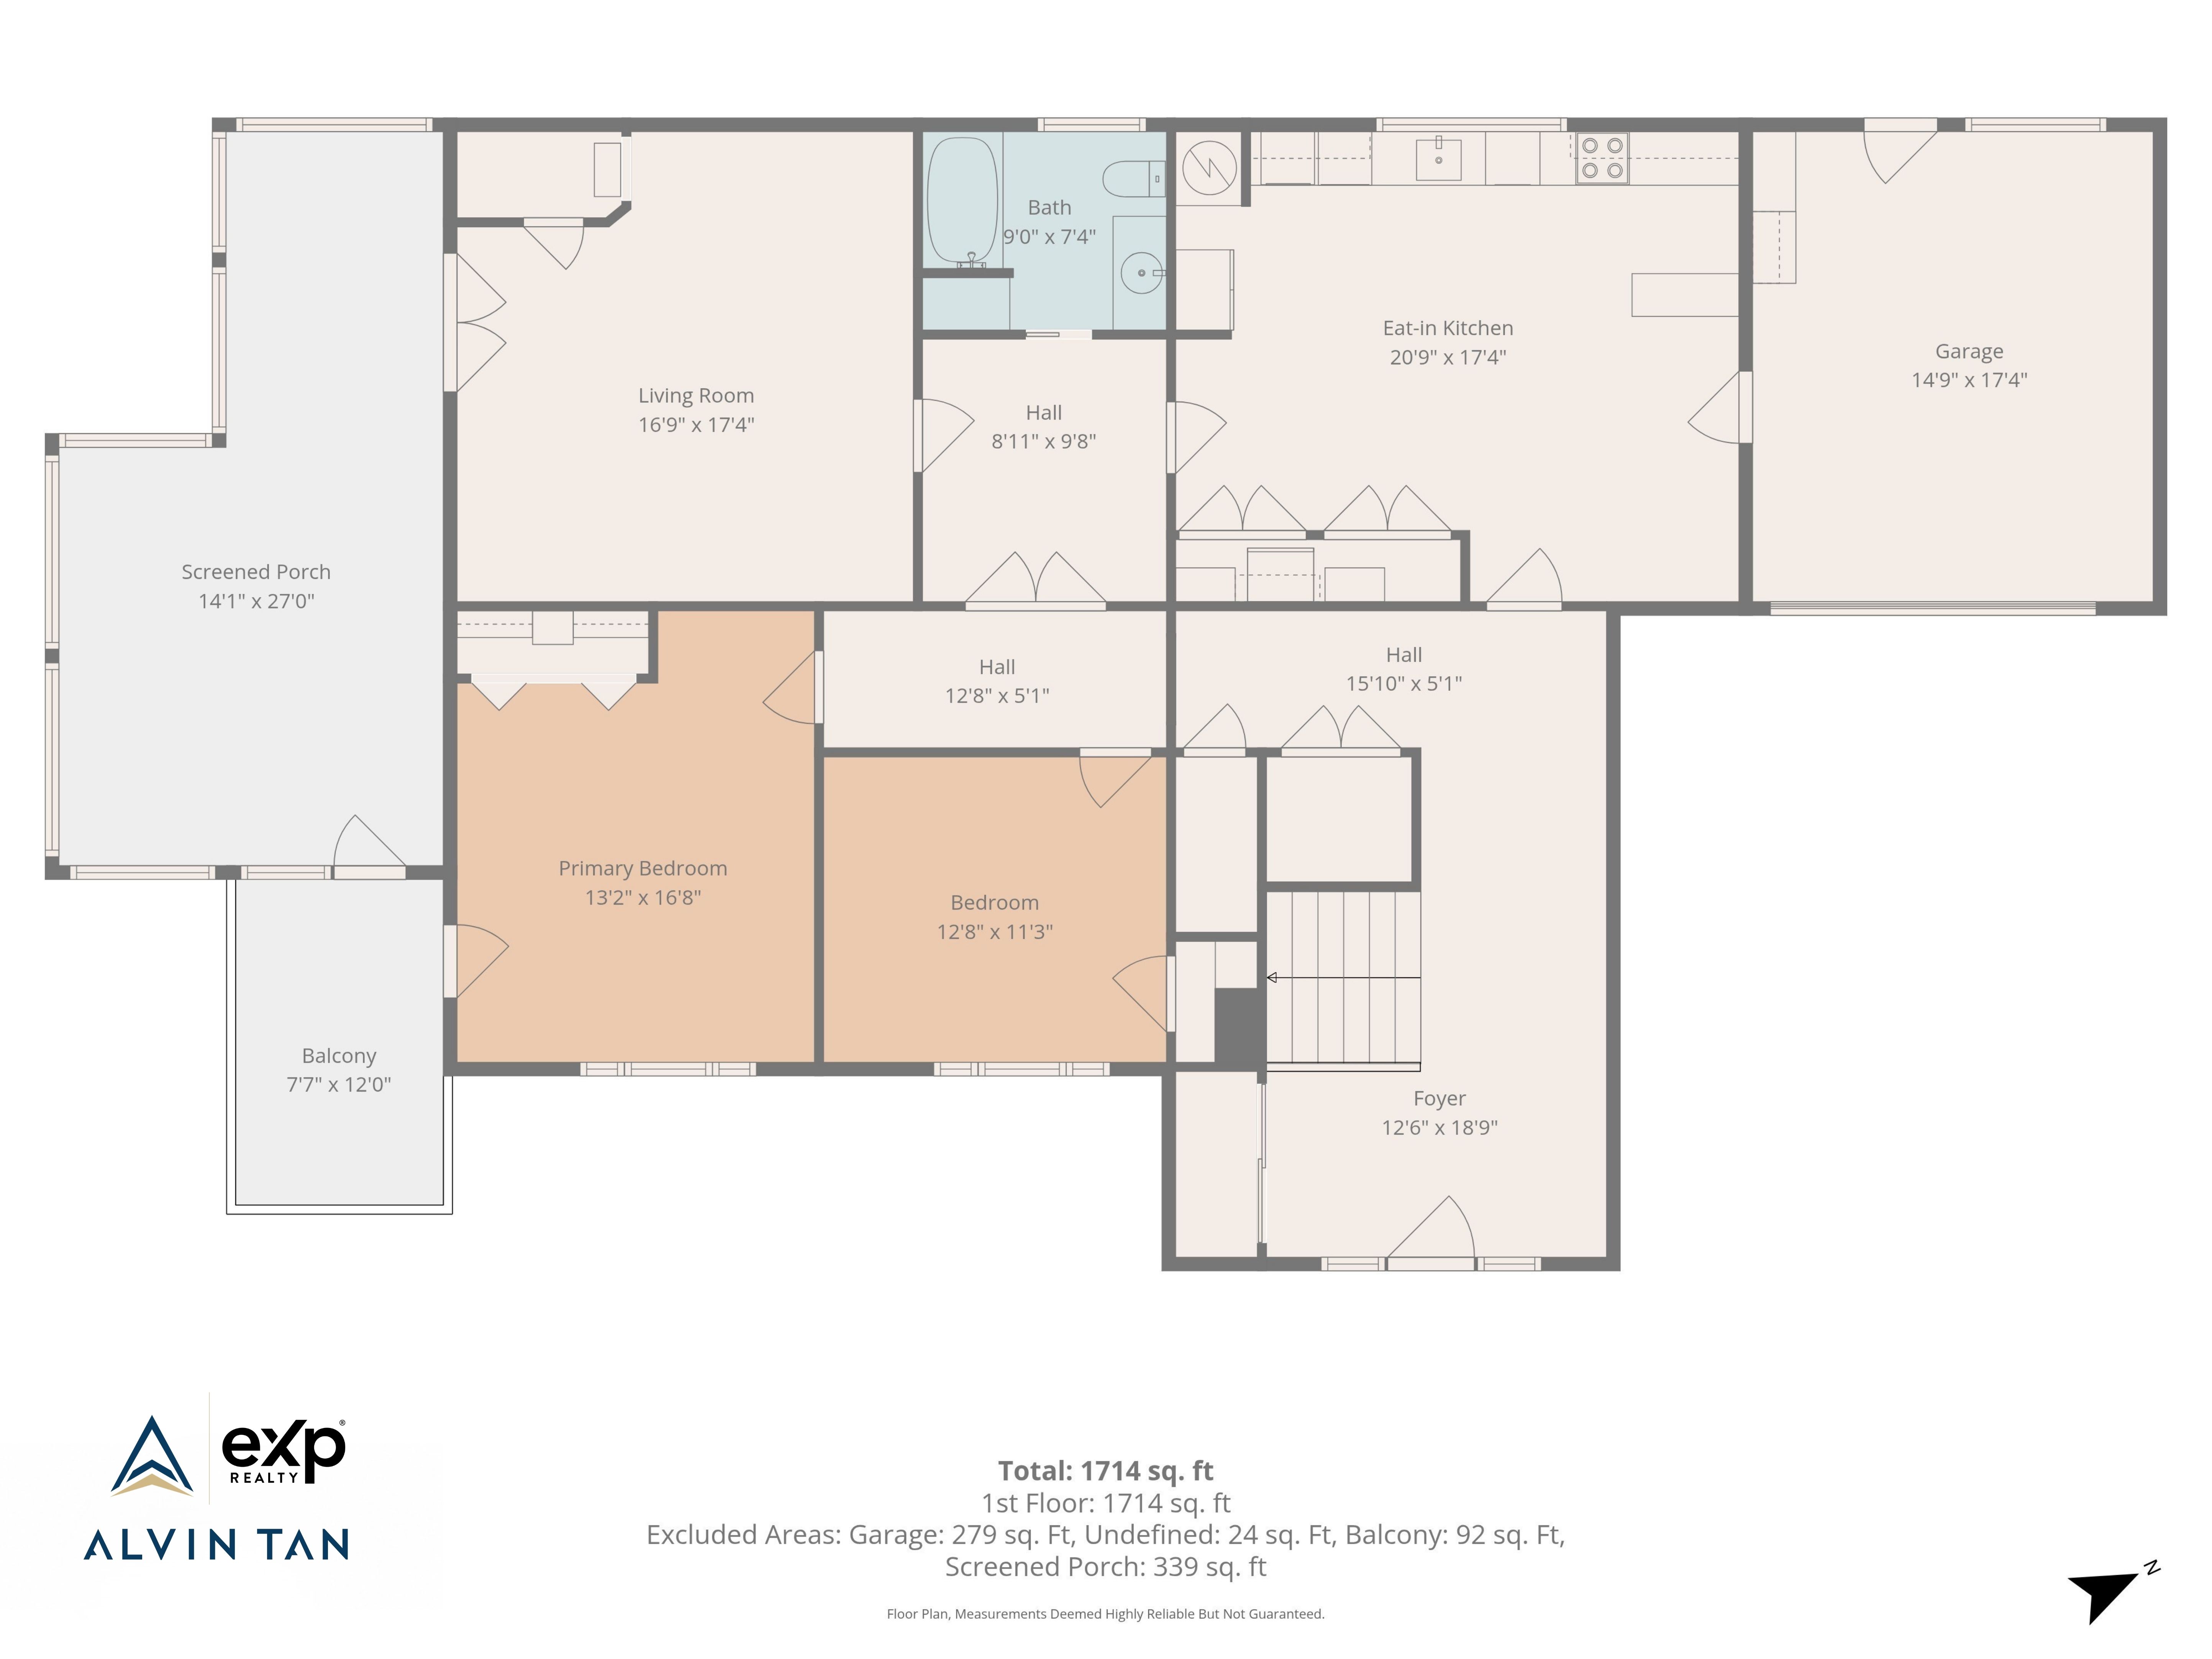
The ground-level lower floor provides excellent flexibility with 2 additional bedrooms, a dedicated media room, a light-filled sunroom or gym, large den, laundry area, storage, office space, and an unauthorized second kitchen—ideal for extended family, adult children, or guests. One bedroom also offers private deck access.
Additional features include a ductless heat pump with air conditioning, baseboard backup, LED lighting, central vacuum, remote-controlled blinds, whole-home audio wiring, a 60-gallon hot water tank, and a fibreglass shingle roof installed in 2019. Outside, mature evergreens and terraced stonework create a private, low-maintenance setting. A garage, carport, long driveway, and RV or boat parking provide room for everyone.
Freehold title, municipal water, and R5 zoning complete this Nanaimo property, conveniently located minutes from Departure Bay Beach, BC Ferries, schools, shopping, Vancouver Island University, Woodgrove Centre, and the Old City.
Measurements are approximate.
Office: 778-762-0707
Email: [email protected] | [email protected]
LOCATION DETAILS
Address:
3146 Robin Hood Dr Nanaimo BC V9T 1P1
Neighborhood:
Departure Bay
Ownership:
Freehold
View:
City, Ocean
Front Faces:
Southeast
AMOUNTS/DATES
Listing Price:
$898,000
Assessed:
$1,003,000/2026
Taxes/Year:
$7,334/2026
EXTERIOR/BUILDING
Type:
Single Family Detached
Approx. Lot Size:
9,407 sqft/ 0.22 acres
Lot Features:
Panhandle Lot
Layout
Ground Level Entry With Main Up
Approx. SqFt:
3,255 sqft
Approx. Finished SqFt
3,255 sqft
Foundation:
Poured Concrete
Construction:
Insulation Ceiling, Partial, Wood
Roof:
Fibreglass Shingle
Built In:
1981
Parking Type:
Carport, Driveway, Garage, RV Access/Parking
Other Features:
Balcony/Deck, Low Maintenance Yard
INTERIOR
Bedrooms:
5
Bathrooms:
3
Interior Features:
Dining/Living Combo
Basement:
Yes
Basement Height & Description:
8' 4", Full Finished
Heat Source:
Baseboard, Heat Pump, Propane
Air Conditioning:
Yes
Flooring:
Mixed
Fireplace No./Type:
1, Propane
Laundry:
In House
UTILITIES/APPLIANCES
Water:
Municipal
Sewer:
Available
Refrigerator:
2
Stove:
2
Dishwasher:
2
Washer & Dryer:
2 sets
See More Nanaimo Sold Listings Like This One!
Listing Details
MLS® #: 1049666
STATUS: NEW LISTING
LISTING PRICE: $898,000
Welcome to 3146 Robin Hood Drive, Nanaimo—a private ocean-view home offering over 3,000 sq ft of finished living space, flexible multi-generational living, and exceptional parking in one of Nanaimo’s established neighbourhoods. Tucked well back from the road at the end of a long panhandle driveway, this 1981 home sits on a 9,407 sq ft lot and features 5 bedrooms, 3 bathrooms, plus beautiful ocean and city views across Departure Bay.
The renovated main level is designed for everyday living and entertaining. A bright quartz kitchen with generous cabinetry and a built-in range flows into the spacious living and dining areas, finished with engineered hardwood and warmed by a propane fireplace. Sliding doors open to a wraparound vinyl deck where you can enjoy morning coffee, sunset dinners, and sweeping coastal views. Three bedrooms are located on this level, including the primary with a spa-like ensuite, while heated bathroom floors add everyday comfort.
The ground-level lower floor provides excellent flexibility with 2 additional bedrooms, a dedicated media room, a light-filled sunroom or gym, large den, laundry area, storage, office space, and an unauthorized second kitchen—ideal for extended family, adult children, or guests. One bedroom also offers private deck access.
Additional features include a ductless heat pump with air conditioning, baseboard backup, LED lighting, central vacuum, remote-controlled blinds, whole-home audio wiring, a 60-gallon hot water tank, and a fibreglass shingle roof installed in 2019. Outside, mature evergreens and terraced stonework create a private, low-maintenance setting. A garage, carport, long driveway, and RV or boat parking provide room for everyone.
Freehold title, municipal water, and R5 zoning complete this Nanaimo property, conveniently located minutes from Departure Bay Beach, BC Ferries, schools, shopping, Vancouver Island University, Woodgrove Centre, and the Old City.
Measurements are approximate.
Office: 778-762-0707
Email: [email protected] | [email protected]
LOCATION DETAILS
Address:
3146 Robin Hood Dr Nanaimo BC V9T 1P1
Neighborhood:
Departure Bay
Ownership:
Freehold
Front Faces:
Southeast
View:
City, Ocean
AMOUNTS/DATES
Listing Price:
$898,000
Assessed:
$1,003,000/2026
Taxes/Year:
$7,334/2026
EXTERIOR/BUILDING
Type:
Single Family Detached
Approx. Lot Size:
9,407 sqft/ 0.22 acres
Lot Features:
Panhandle Lot
Layout
Ground Level Entry With Main Up
Approx. SqFt:
3,255 sqft
Approx. Finished SqFt
3,255 sqft
Foundation:
Poured Concrete
Construction:
Insulation Ceiling, Partial, Wood
Roof:
Fibreglass Shingle
Built In:
1981
Parking Type:
Carport, Driveway, Garage, RV Access/Parking
Other Features:
Balcony/Deck, Low Maintenance Yard
INTERIOR
Bedrooms:
5
Bathrooms:
3
Interior Features:
Dining/Living Combo
Basement:
Yes
Basement Height & Description:
8' 4", Full Finished
Heat Source:
Baseboard, Heat Pump, Propane
Air Conditioning:
Yes
Flooring:
Mixed
Fireplace No./Type:
1, Propane
Laundry:
In House
UTILITIES/APPLIANCES
Water:
Municipal
Sewer:
Available
Refrigerator:
2
Stove:
2
Dishwasher:
2
Washer & Dryer:
2 sets
3146 Robin Hood Dr Floor Plan

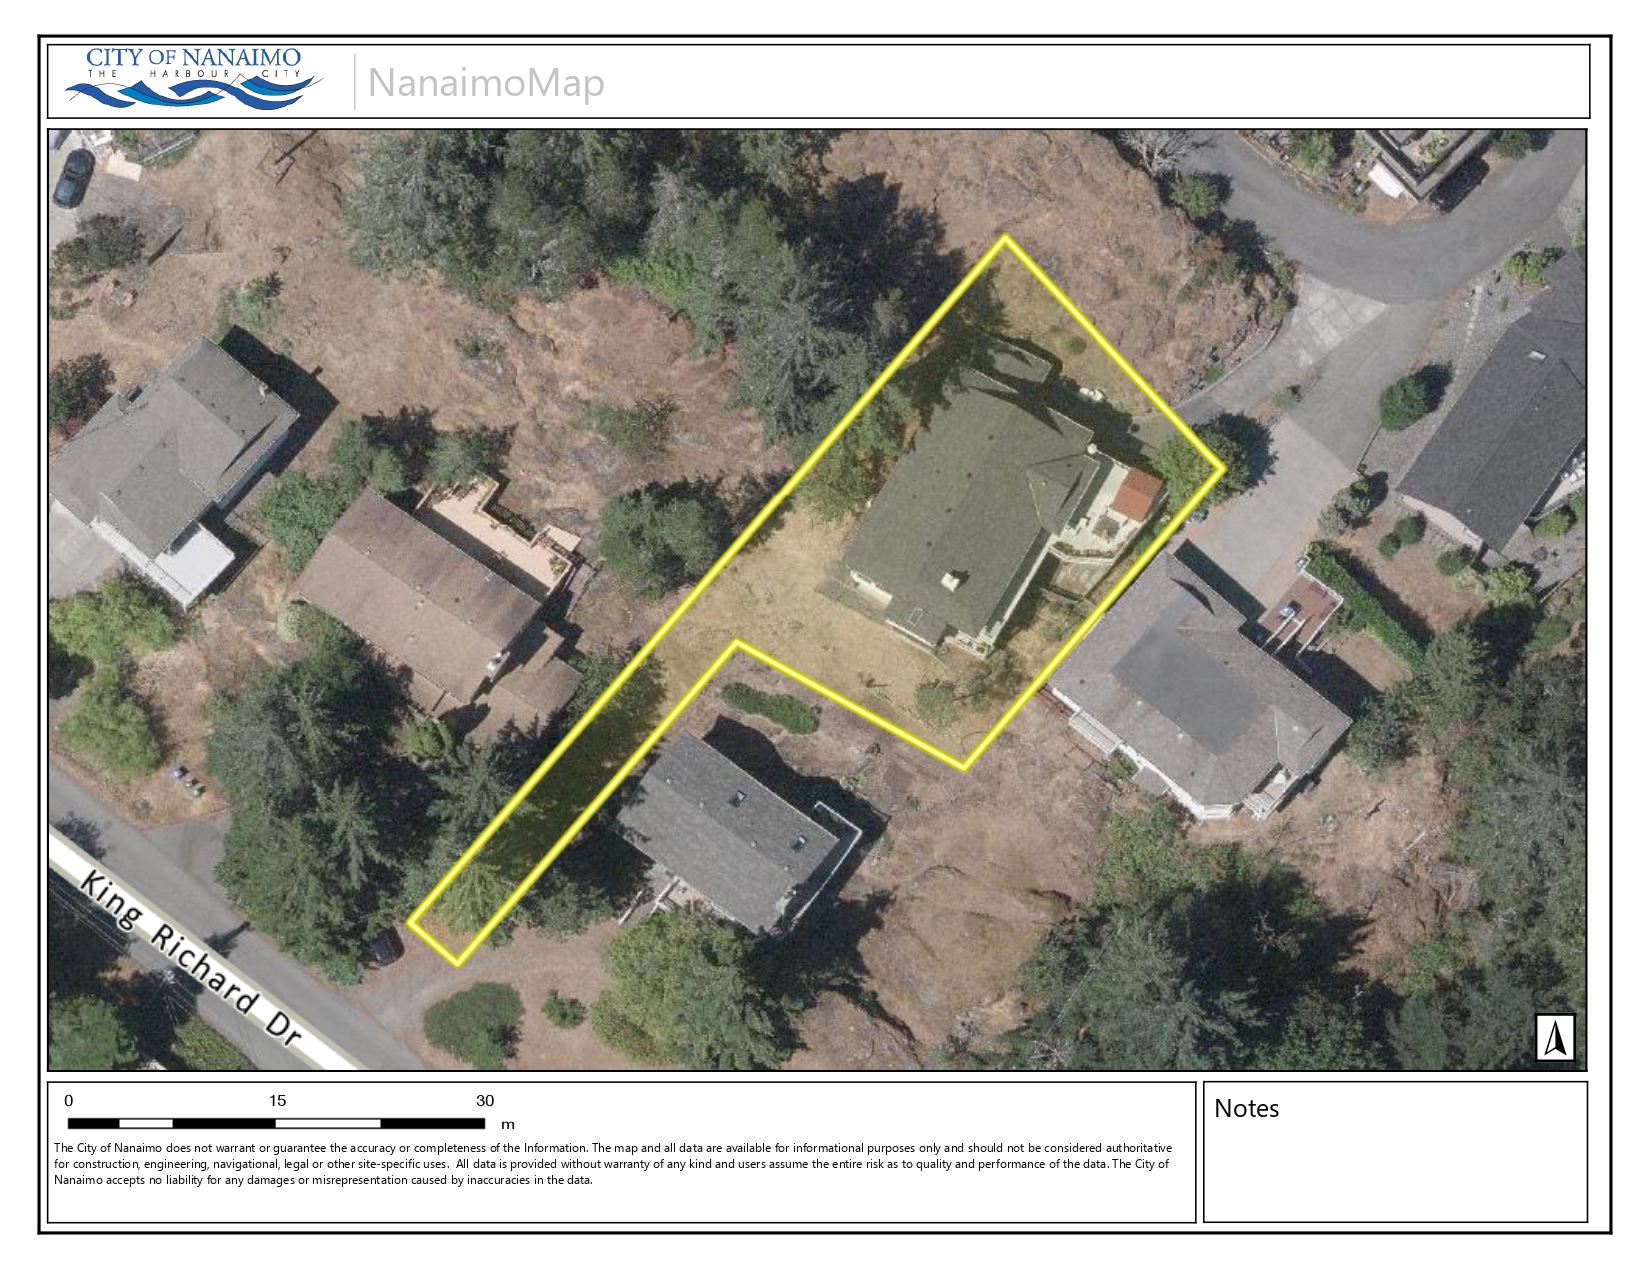
Location On The Map

3146 Robin Hood Dr, Nanaimo, BC
Lifestyle Map
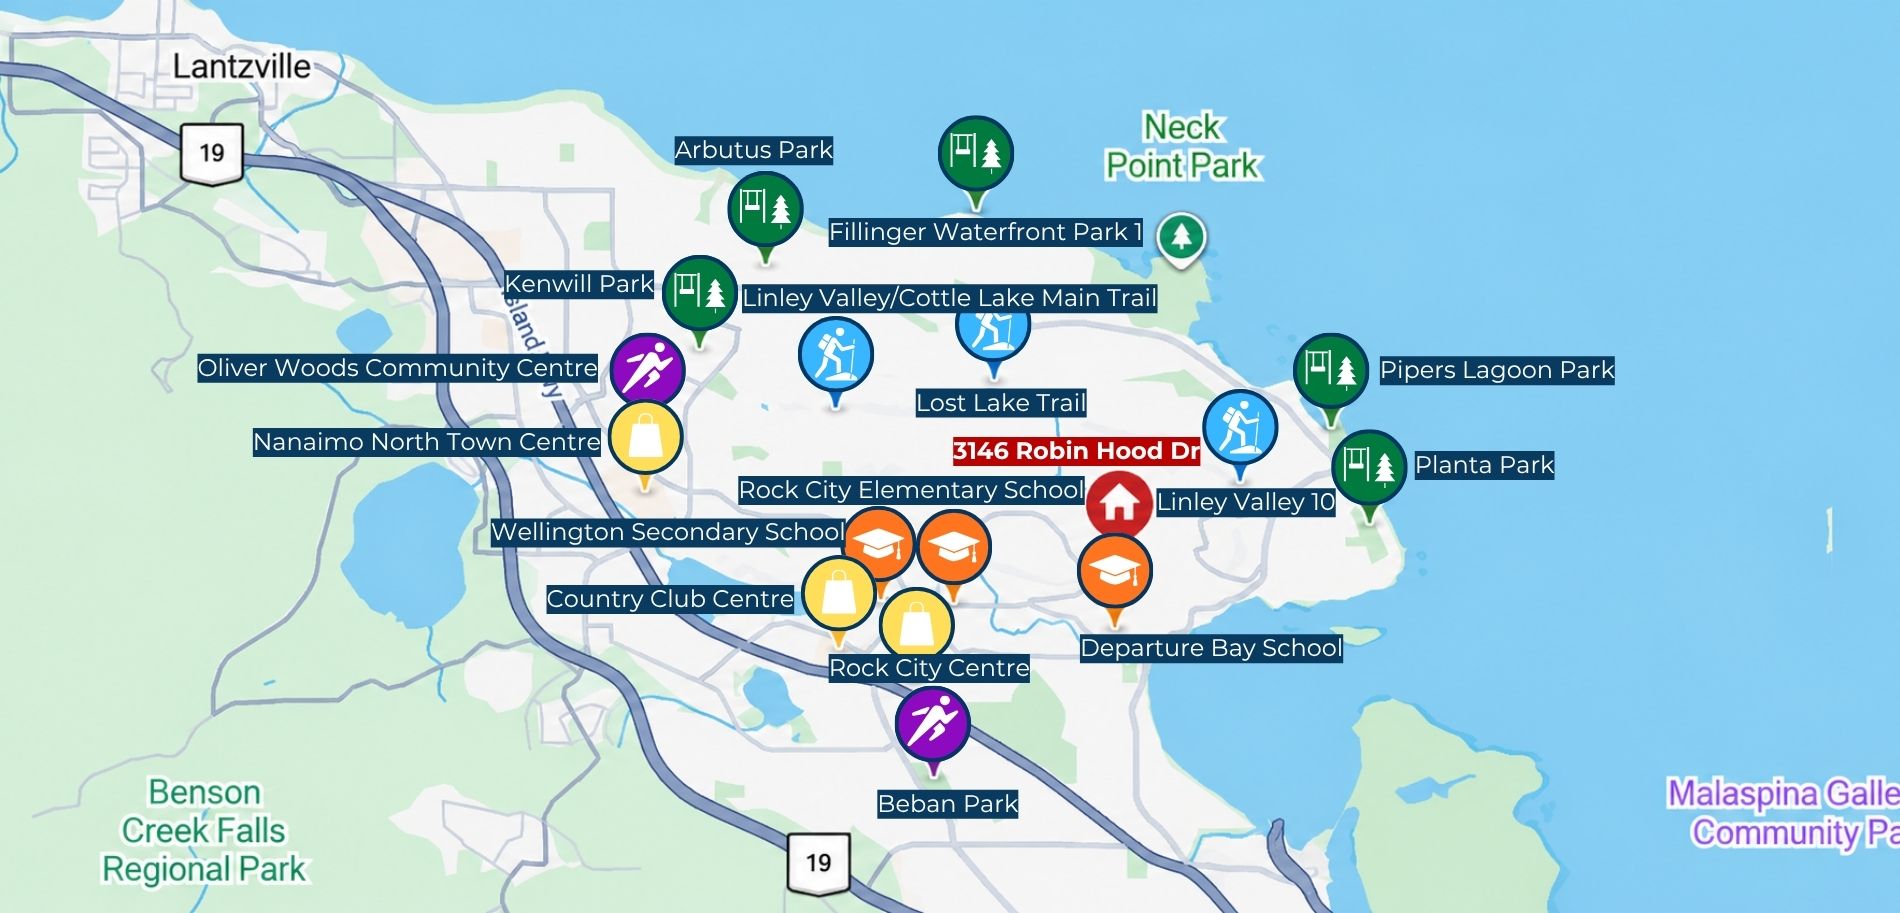
Travel Map
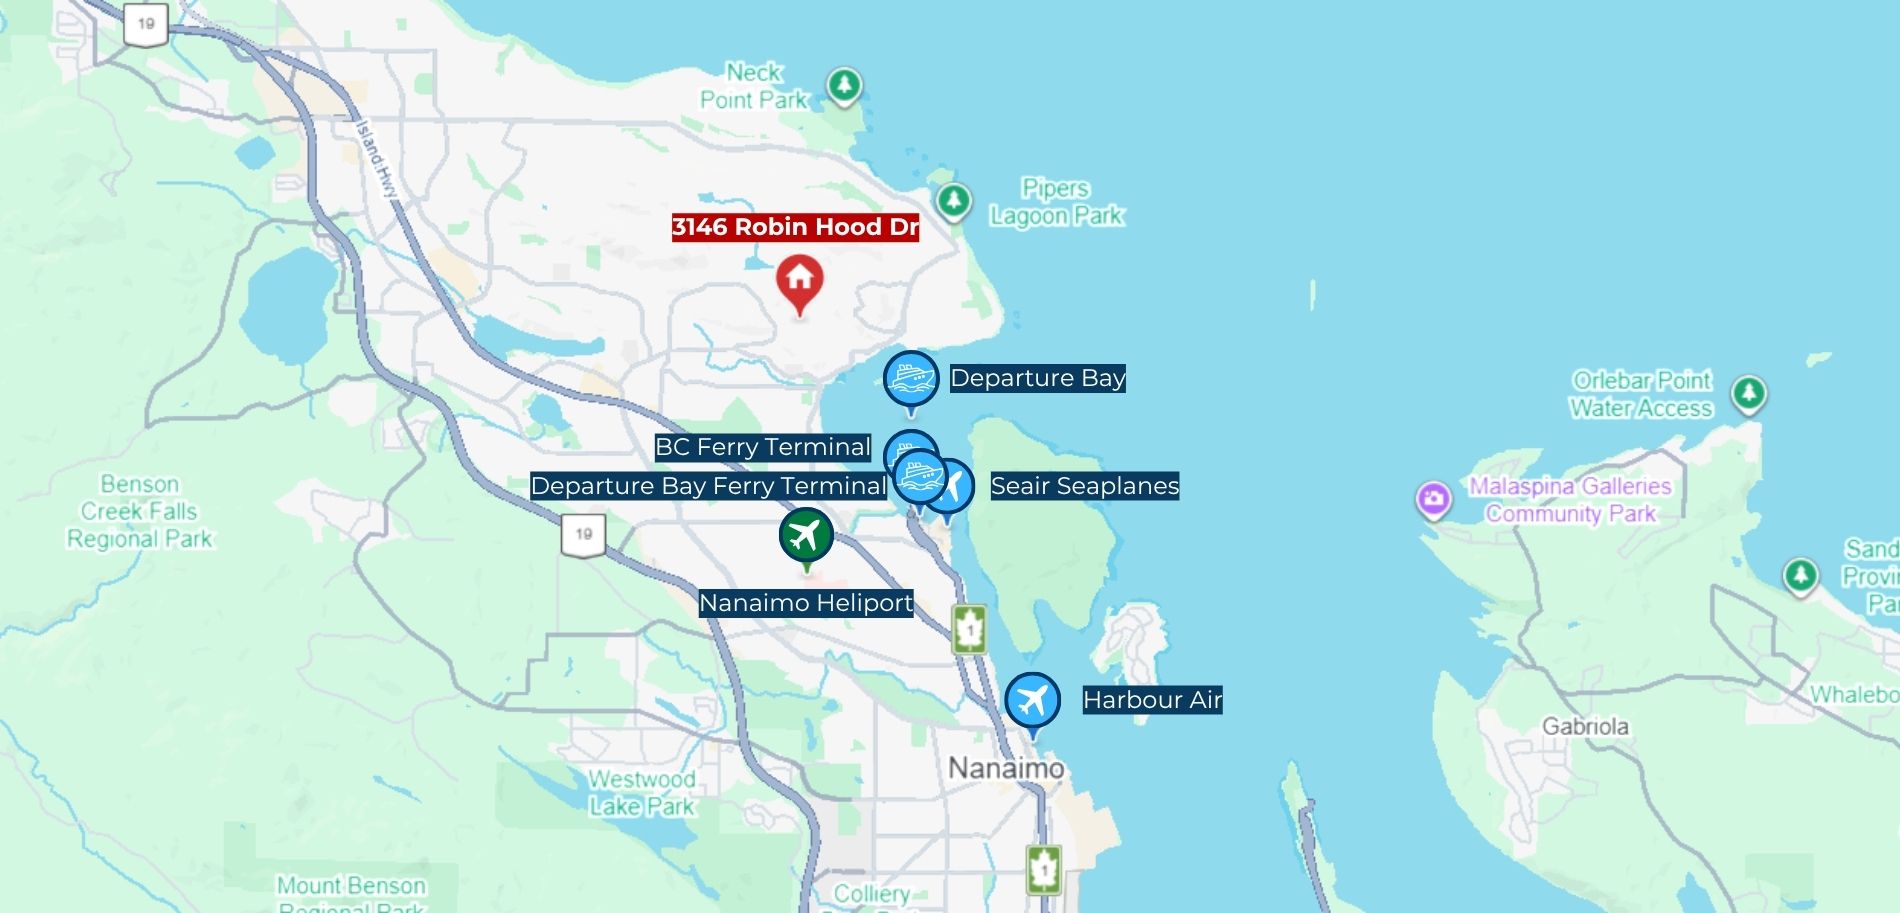
Neighbourhood Report
Featured Sheet
Share This Listing! Click One Below!
See What Our Clients Said About Us!




We would like to hear from you! If you have any questions, please do not hesitate to contact us. We will do our best to respond within 24 hours.