
(SOLD) 3606 Overlook Dr, Nanaimo, BC






See More Nanaimo Listings Like This One in Real Time!
Share This Listing! Click One Below!


Listing Details
MLS® #: 1048160
LISTING PRICE: $899,900
STATUS: SOLD


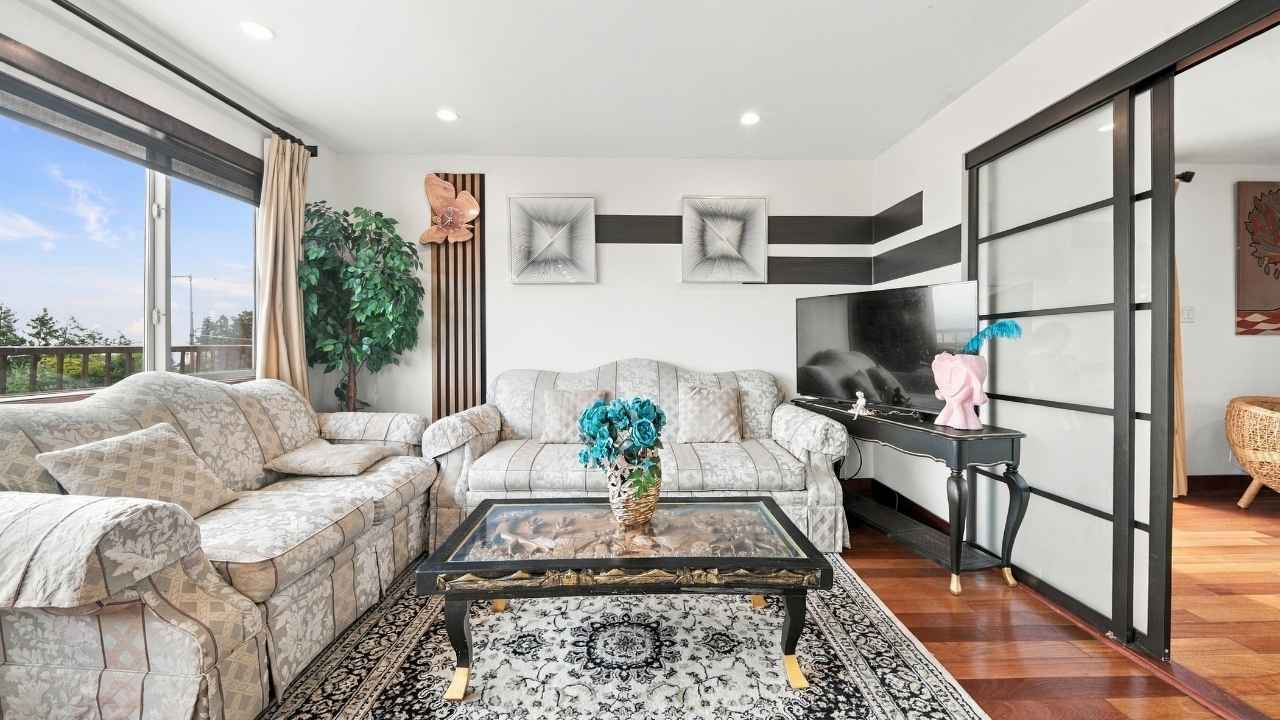
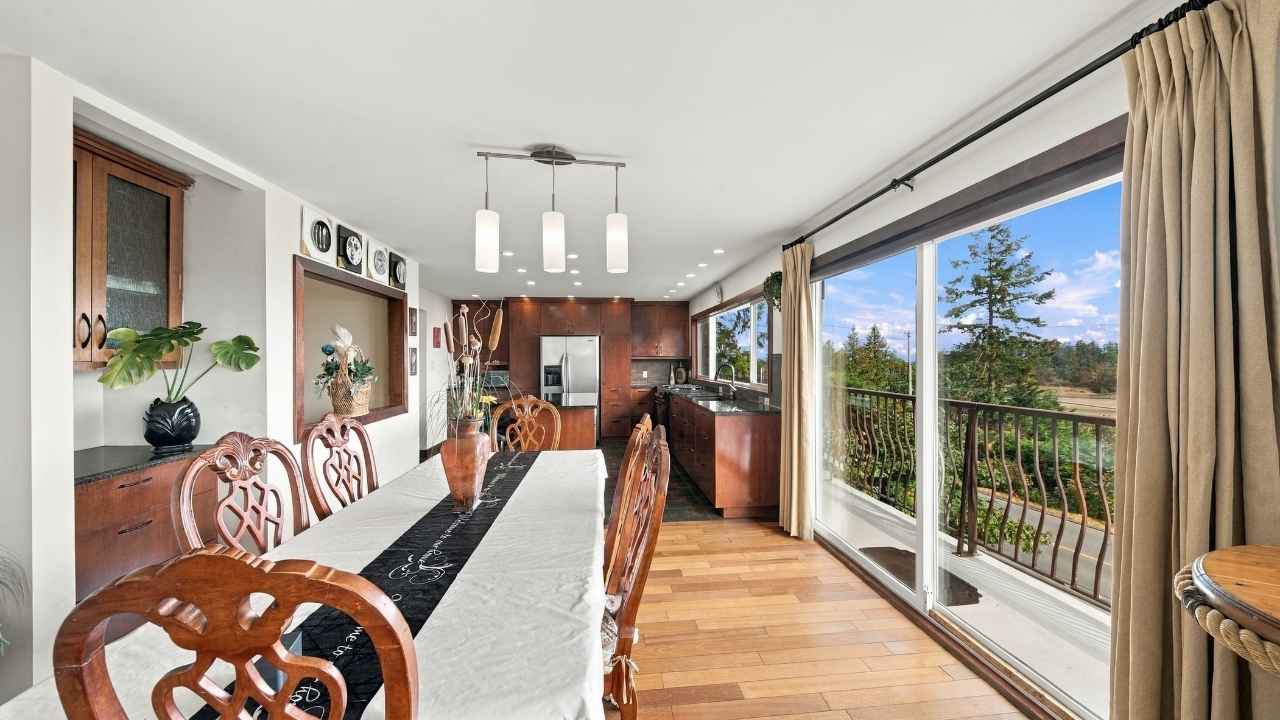
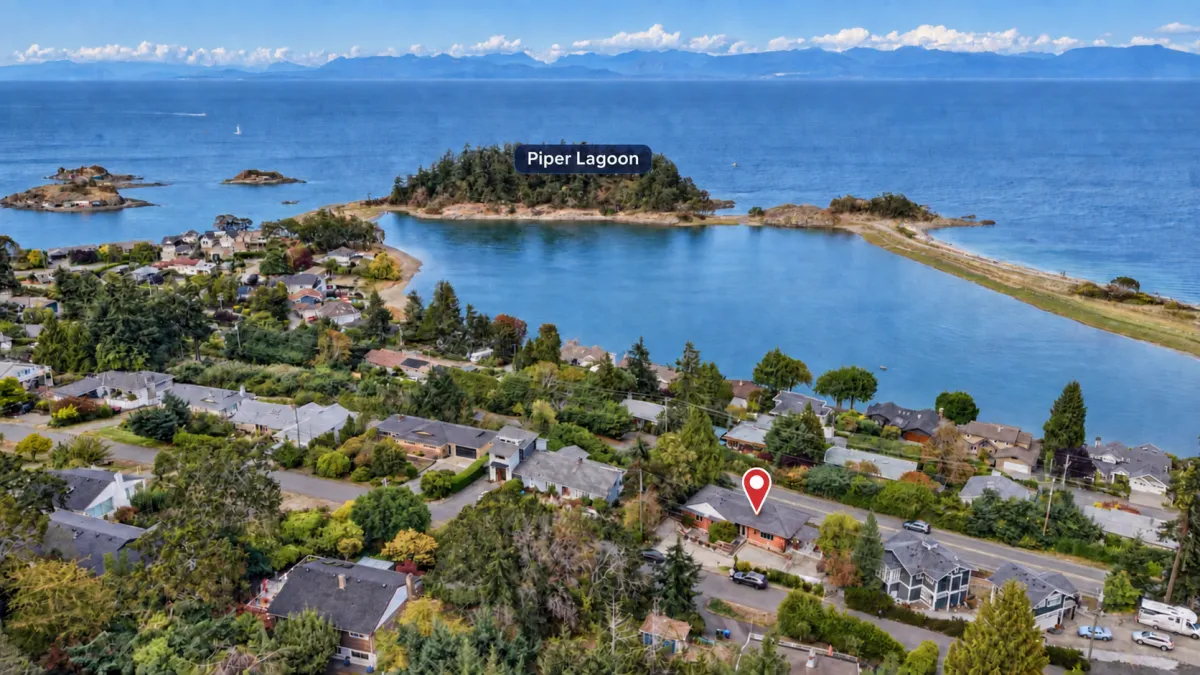
Welcome to 3606 Overlook Dr, Nanaimo, an ocean-view home in the sought-after Hammond Bay area offering flexible living, a legal suite, and a peaceful hillside setting. Filled with natural light and positioned to capture beautiful ocean views, this Nanaimo property features large windows, inviting living spaces, and a spacious deck ideal for relaxing, entertaining, or enjoying Vancouver Island’s coastal lifestyle.
Inside, the home offers a comfortable and functional layout with generous living and dining areas. Recently upgraded vacuum-insulated glass in the main living area helps showcase the surrounding views, while natural gas hydronic heating provides efficient warmth. In-floor heating in all bathrooms adds extra comfort, and copper plumbing contributes to the home’s solid infrastructure.
A standout feature is the fully self-contained, government-approved legal suite downstairs. Complete with its own kitchen, bedroom, laundry, and separate 100-amp electrical panel, the suite offers excellent privacy and flexibility for extended family, guests, multi-generational living, or potential rental income.
Additional features include a wood-burning fireplace in the living room, multiple appliances, and a recently renovated downstairs bathroom. The elevated Hammond Bay location, large deck, and open outlook create a strong connection to the outdoors and make the most of the property’s ocean-view setting.
3606 Overlook Dr is a compelling opportunity for buyers searching for a Nanaimo ocean-view home, Hammond Bay real estate, a home with a legal suite, rental potential, multi-generational living, natural gas heating, and West Coast lifestyle appeal. A versatile property offering comfort, privacy, views, and income potential in one of Nanaimo’s desirable coastal neighbourhoods.
*For more details, please contact us directly.
Office: 778-762-0707
Email: [email protected] | [email protected]
LOCATION DETAILS
Address:
3606 Overlook Dr Nanaimo V9T 1M6
Neighborhood:
Hammond Bay
Ownership:
Freehold
View:
Ocean View
Front Faces:
Southwest
AMOUNTS/DATES
Listing Price:
$899,900
Assessed:
$889,000/2026
Taxes/Year:
$6,500/2026
EXTERIOR/BUILDING
Type:
Single Family Detached
Approx. Lot Size:
7,219 sqft/ 0.17 acres
Lot Features:
Recreation Nearby
Layout
Main Level Entry with Lower Level
Approx. SqFt:
3,062 sqft
Approx. Finished SqFt
3,062 sqft
Foundation:
Poured Concrete
Construction:
Brick & Siding, Ceiling, Walls, Log
Roof:
Asphalt Shingle
Built In:
1970
Parking Type:
2, Spaces
Other Features:
Balcony/Deck, Legal Suite, Heated Floors, Wheelchair Friendly
INTERIOR
Bedrooms:
4
Bathrooms:
4
Interior Features:
Primary Bedroom on Main, Wheelchair Friendly, Insulated Windows
Basement:
Yes
Basement Height & Description:
8' 0'', Full
Heat Source:
Hot Water, Natural Gas
Air Conditioning:
None
Flooring:
Laminate, Mixed
Fireplace No./Type:
1, Wood Burning
Laundry:
In House
UTILITIES/APPLIANCES
Water:
Municipal
Sewer:
Sewer To Lot
Refrigerator:
1
Stove:
1
Dishwasher:
1
Washer & Dryer:
2 sets
See More Nanaimo Sold Listings Like This One!
Listing Details
MLS® #: 1048160
STATUS: SOLD
LISTING PRICE: $899,900
Welcome to 3606 Overlook Dr, Nanaimo, an ocean-view home in the sought-after Hammond Bay area offering flexible living, a legal suite, and a peaceful hillside setting. Filled with natural light and positioned to capture beautiful ocean views, this Nanaimo property features large windows, inviting living spaces, and a spacious deck ideal for relaxing, entertaining, or enjoying Vancouver Island’s coastal lifestyle.
Inside, the home offers a comfortable and functional layout with generous living and dining areas. Recently upgraded vacuum-insulated glass in the main living area helps showcase the surrounding views, while natural gas hydronic heating provides efficient warmth. In-floor heating in all bathrooms adds extra comfort, and copper plumbing contributes to the home’s solid infrastructure.
A standout feature is the fully self-contained, government-approved legal suite downstairs. Complete with its own kitchen, bedroom, laundry, and separate 100-amp electrical panel, the suite offers excellent privacy and flexibility for extended family, guests, multi-generational living, or potential rental income.
Additional features include a wood-burning fireplace in the living room, multiple appliances, and a recently renovated downstairs bathroom. The elevated Hammond Bay location, large deck, and open outlook create a strong connection to the outdoors and make the most of the property’s ocean-view setting.
3606 Overlook Dr is a compelling opportunity for buyers searching for a Nanaimo ocean-view home, Hammond Bay real estate, a home with a legal suite, rental potential, multi-generational living, natural gas heating, and West Coast lifestyle appeal. A versatile property offering comfort, privacy, views, and income potential in one of Nanaimo’s desirable coastal neighbourhoods.
*For more details, please contact us directly.
Office: 778-762-0707
Email: [email protected] | [email protected]
LOCATION DETAILS
Address:
3606 Overlook Dr Nanaimo V9T 1M6
Neighborhood:
Hammond Bay
Ownership:
Freehold
Front Faces:
Southwest
View:
Ocean View
AMOUNTS/DATES
Listing Price:
$899,900
Assessed:
$889,000/2026
Taxes/Year:
$6,500/2026
EXTERIOR/BUILDING
Type:
Single Family Detached
Approx. Lot Size:
7,219 sqft/ 0.17 acres
Lot Features:
Recreation Nearby
Layout
Main Level Entry with Lower Level
Approx. SqFt:
3,062 sqft
Approx. Finished SqFt
3,062 sqft
Foundation:
Poured Concrete
Construction:
Brick & Siding, Ceiling, Walls, Log
Roof:
Asphalt Shingle
Built In:
1970
Parking Type:
2, Spaces
Other Features:
Balcony/Deck, Legal Suite, Heated Floors, Wheelchair Friendly
INTERIOR
Bedrooms:
4
Bathrooms:
4
Interior Features:
Primary Bedroom on Main, Wheelchair Friendly, Insulated Windows
Basement:
Yes
Basement Height & Description:
8' 0'', Full
Heat Source:
Hot Water, Natural Gas
Air Conditioning:
None
Flooring:
Laminate, Mixed
Fireplace No./Type:
1, Wood Burning
Laundry:
In House
UTILITIES/APPLIANCES
Water:
Municipal
Sewer:
Sewer To Lot
Refrigerator:
1
Stove:
1
Dishwasher:
1
Washer & Dryer:
2 sets
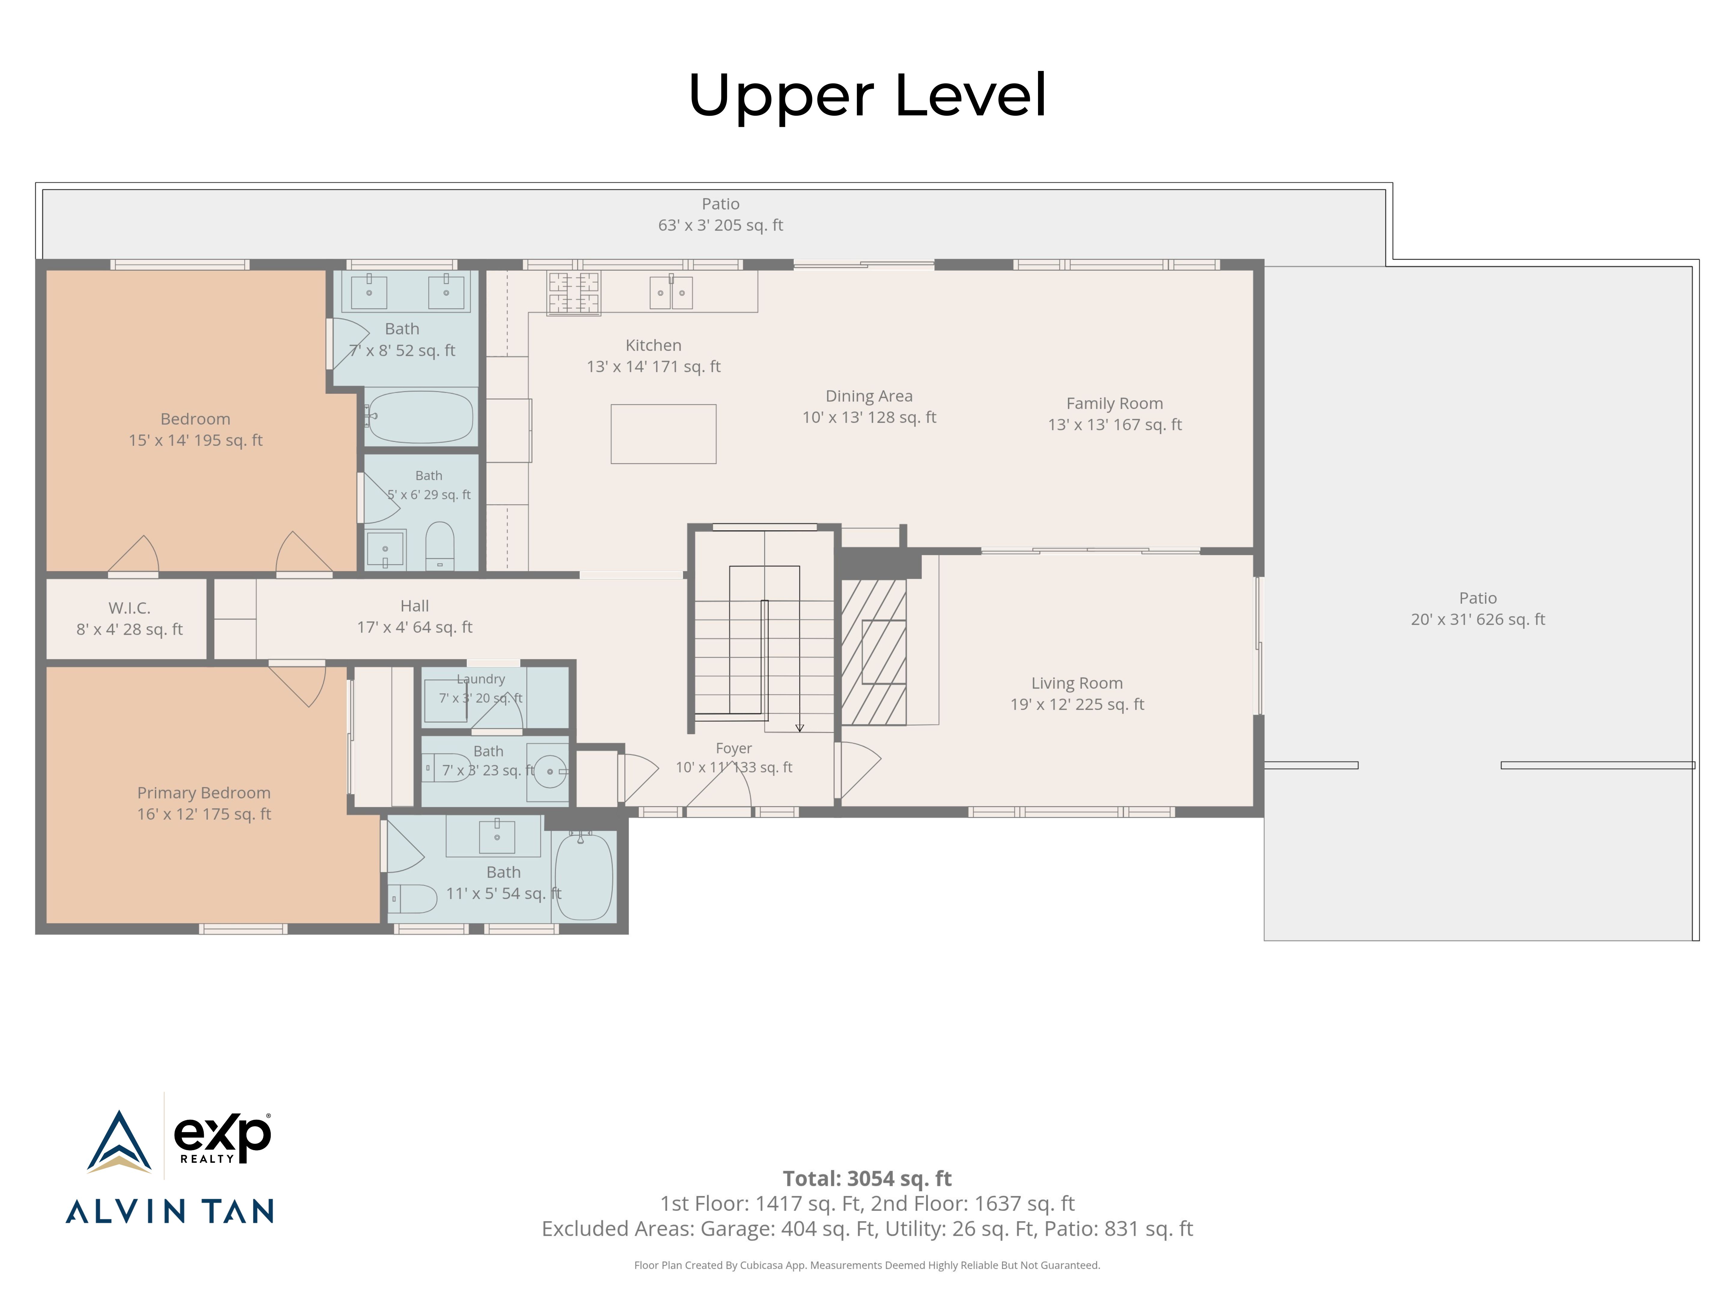
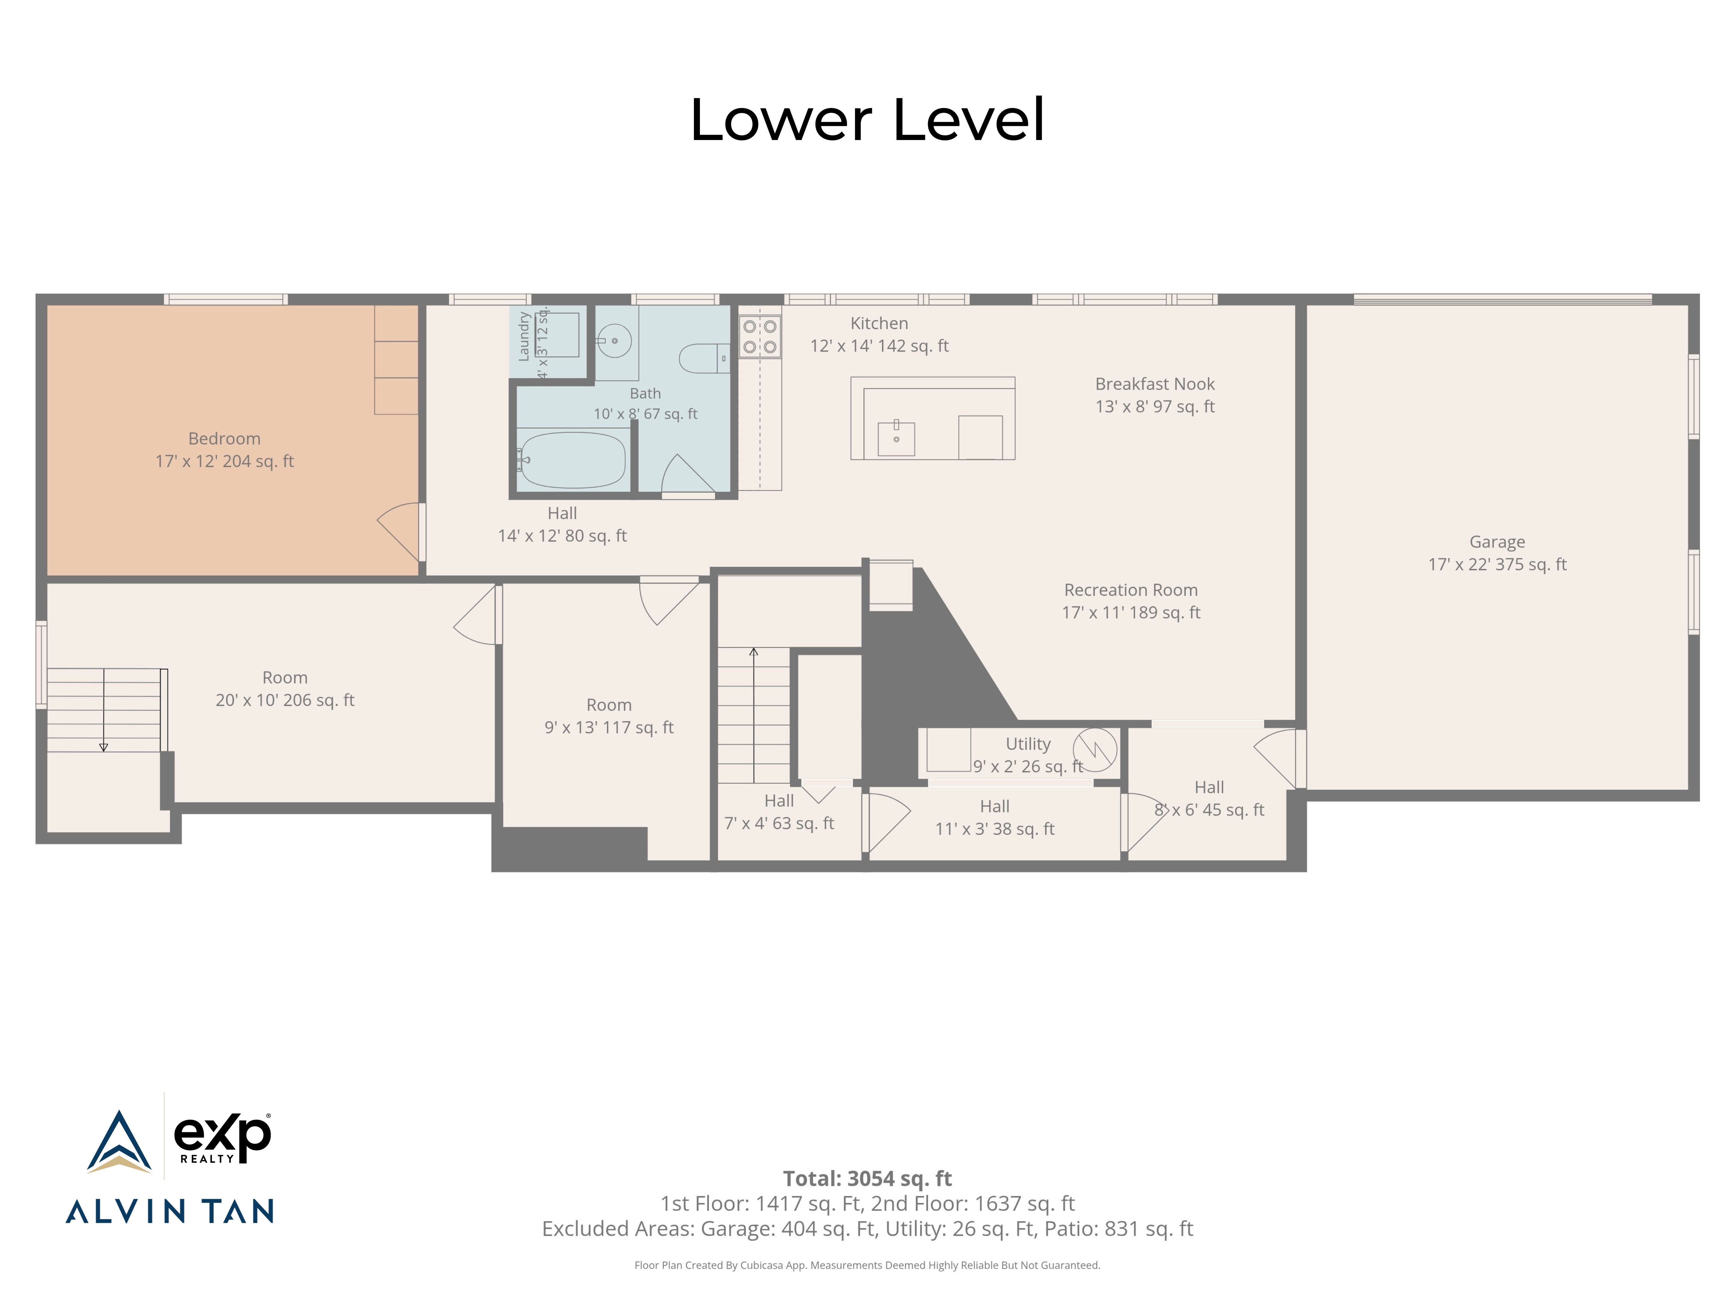
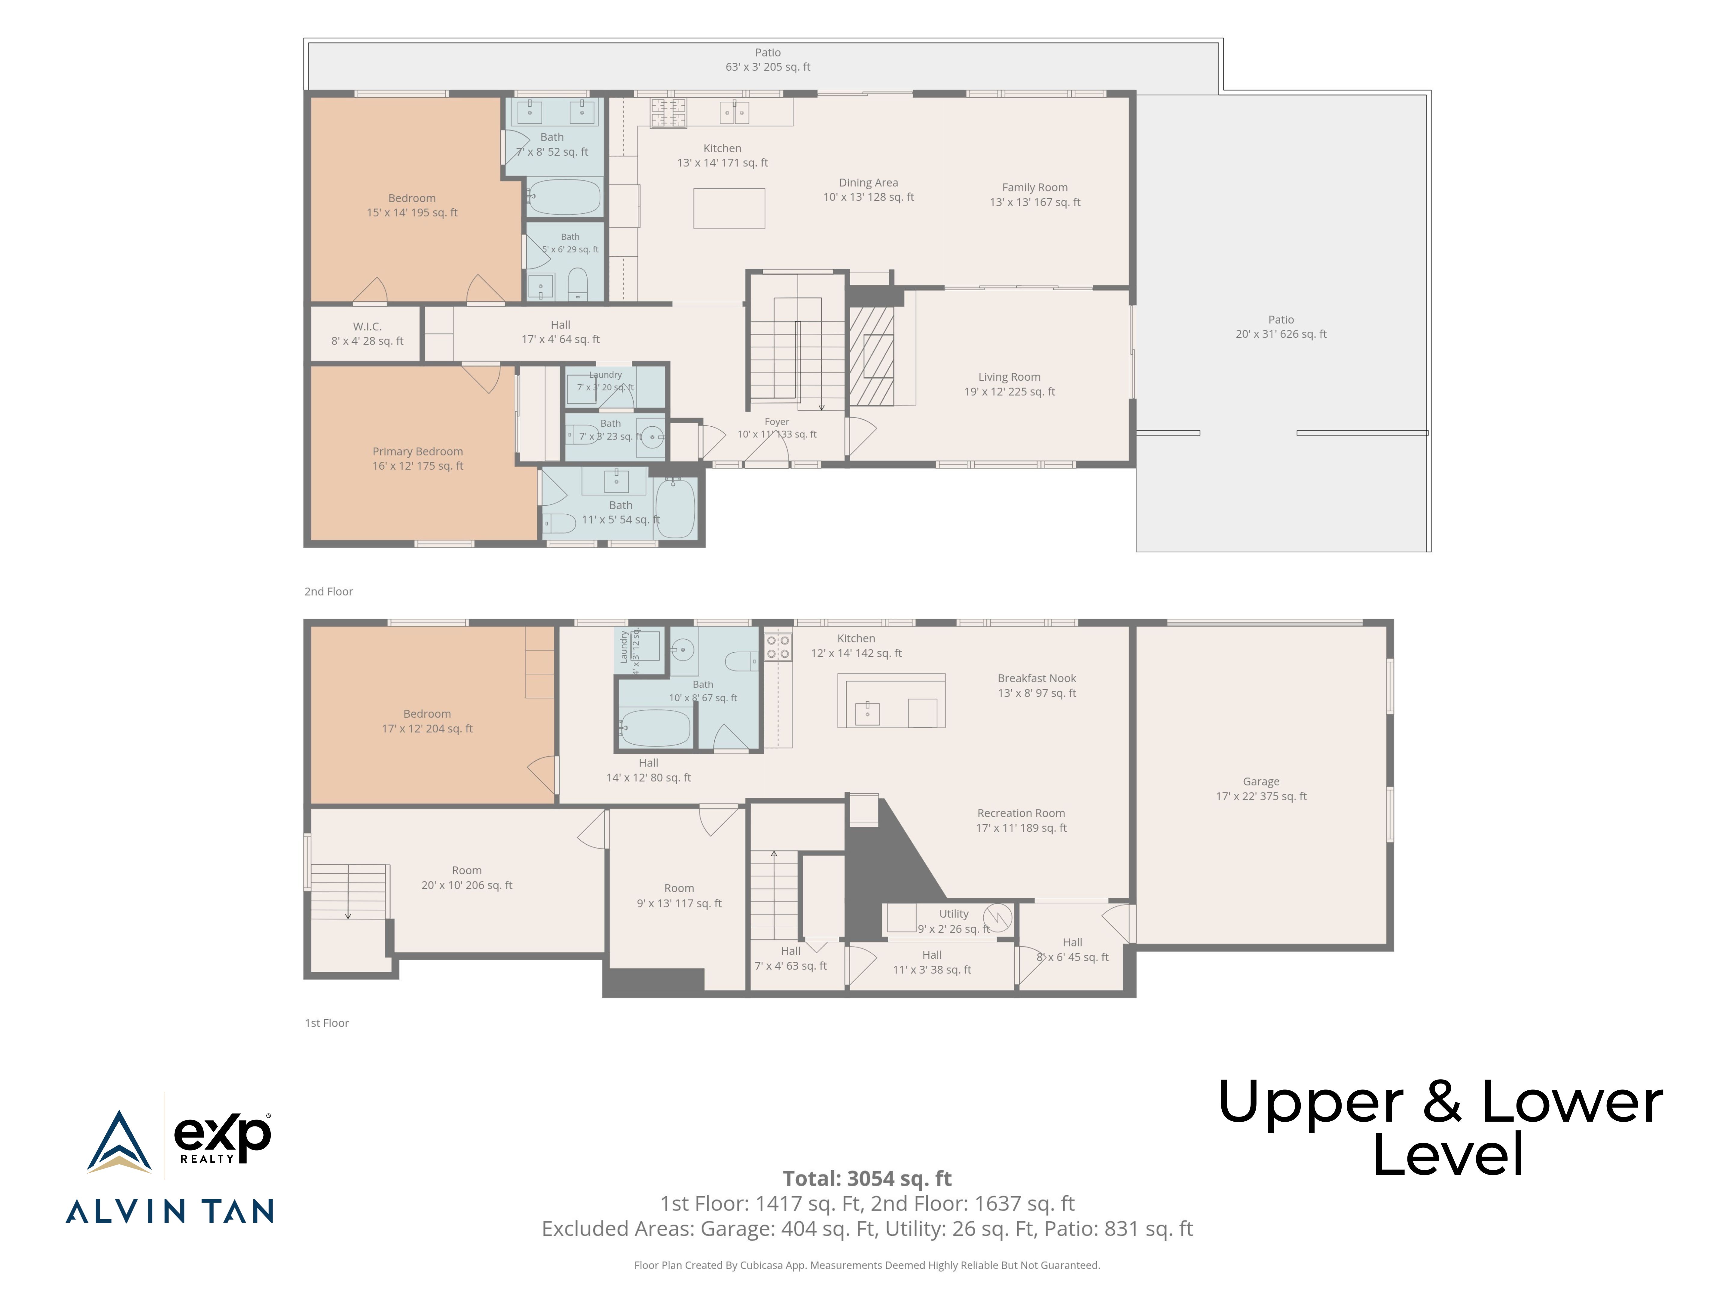
3606 Overlook Dr Floor Plan

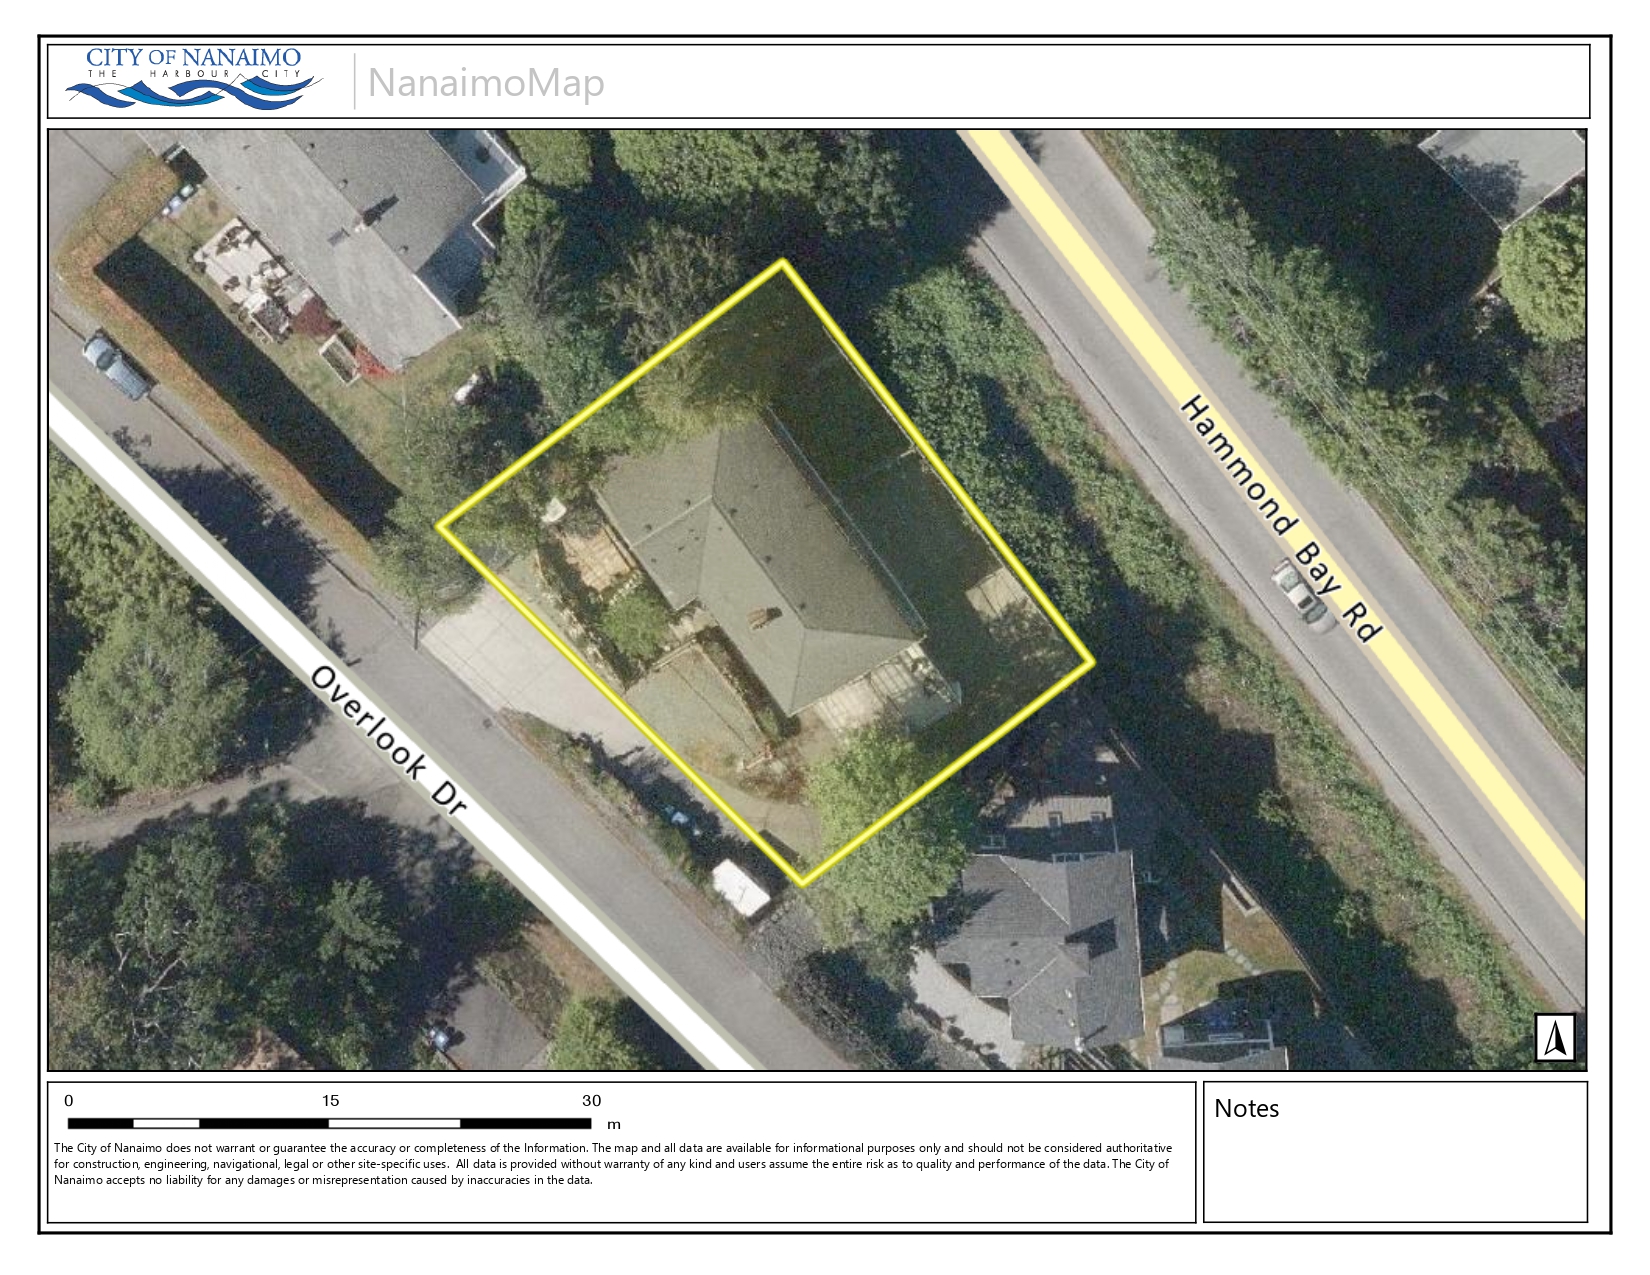
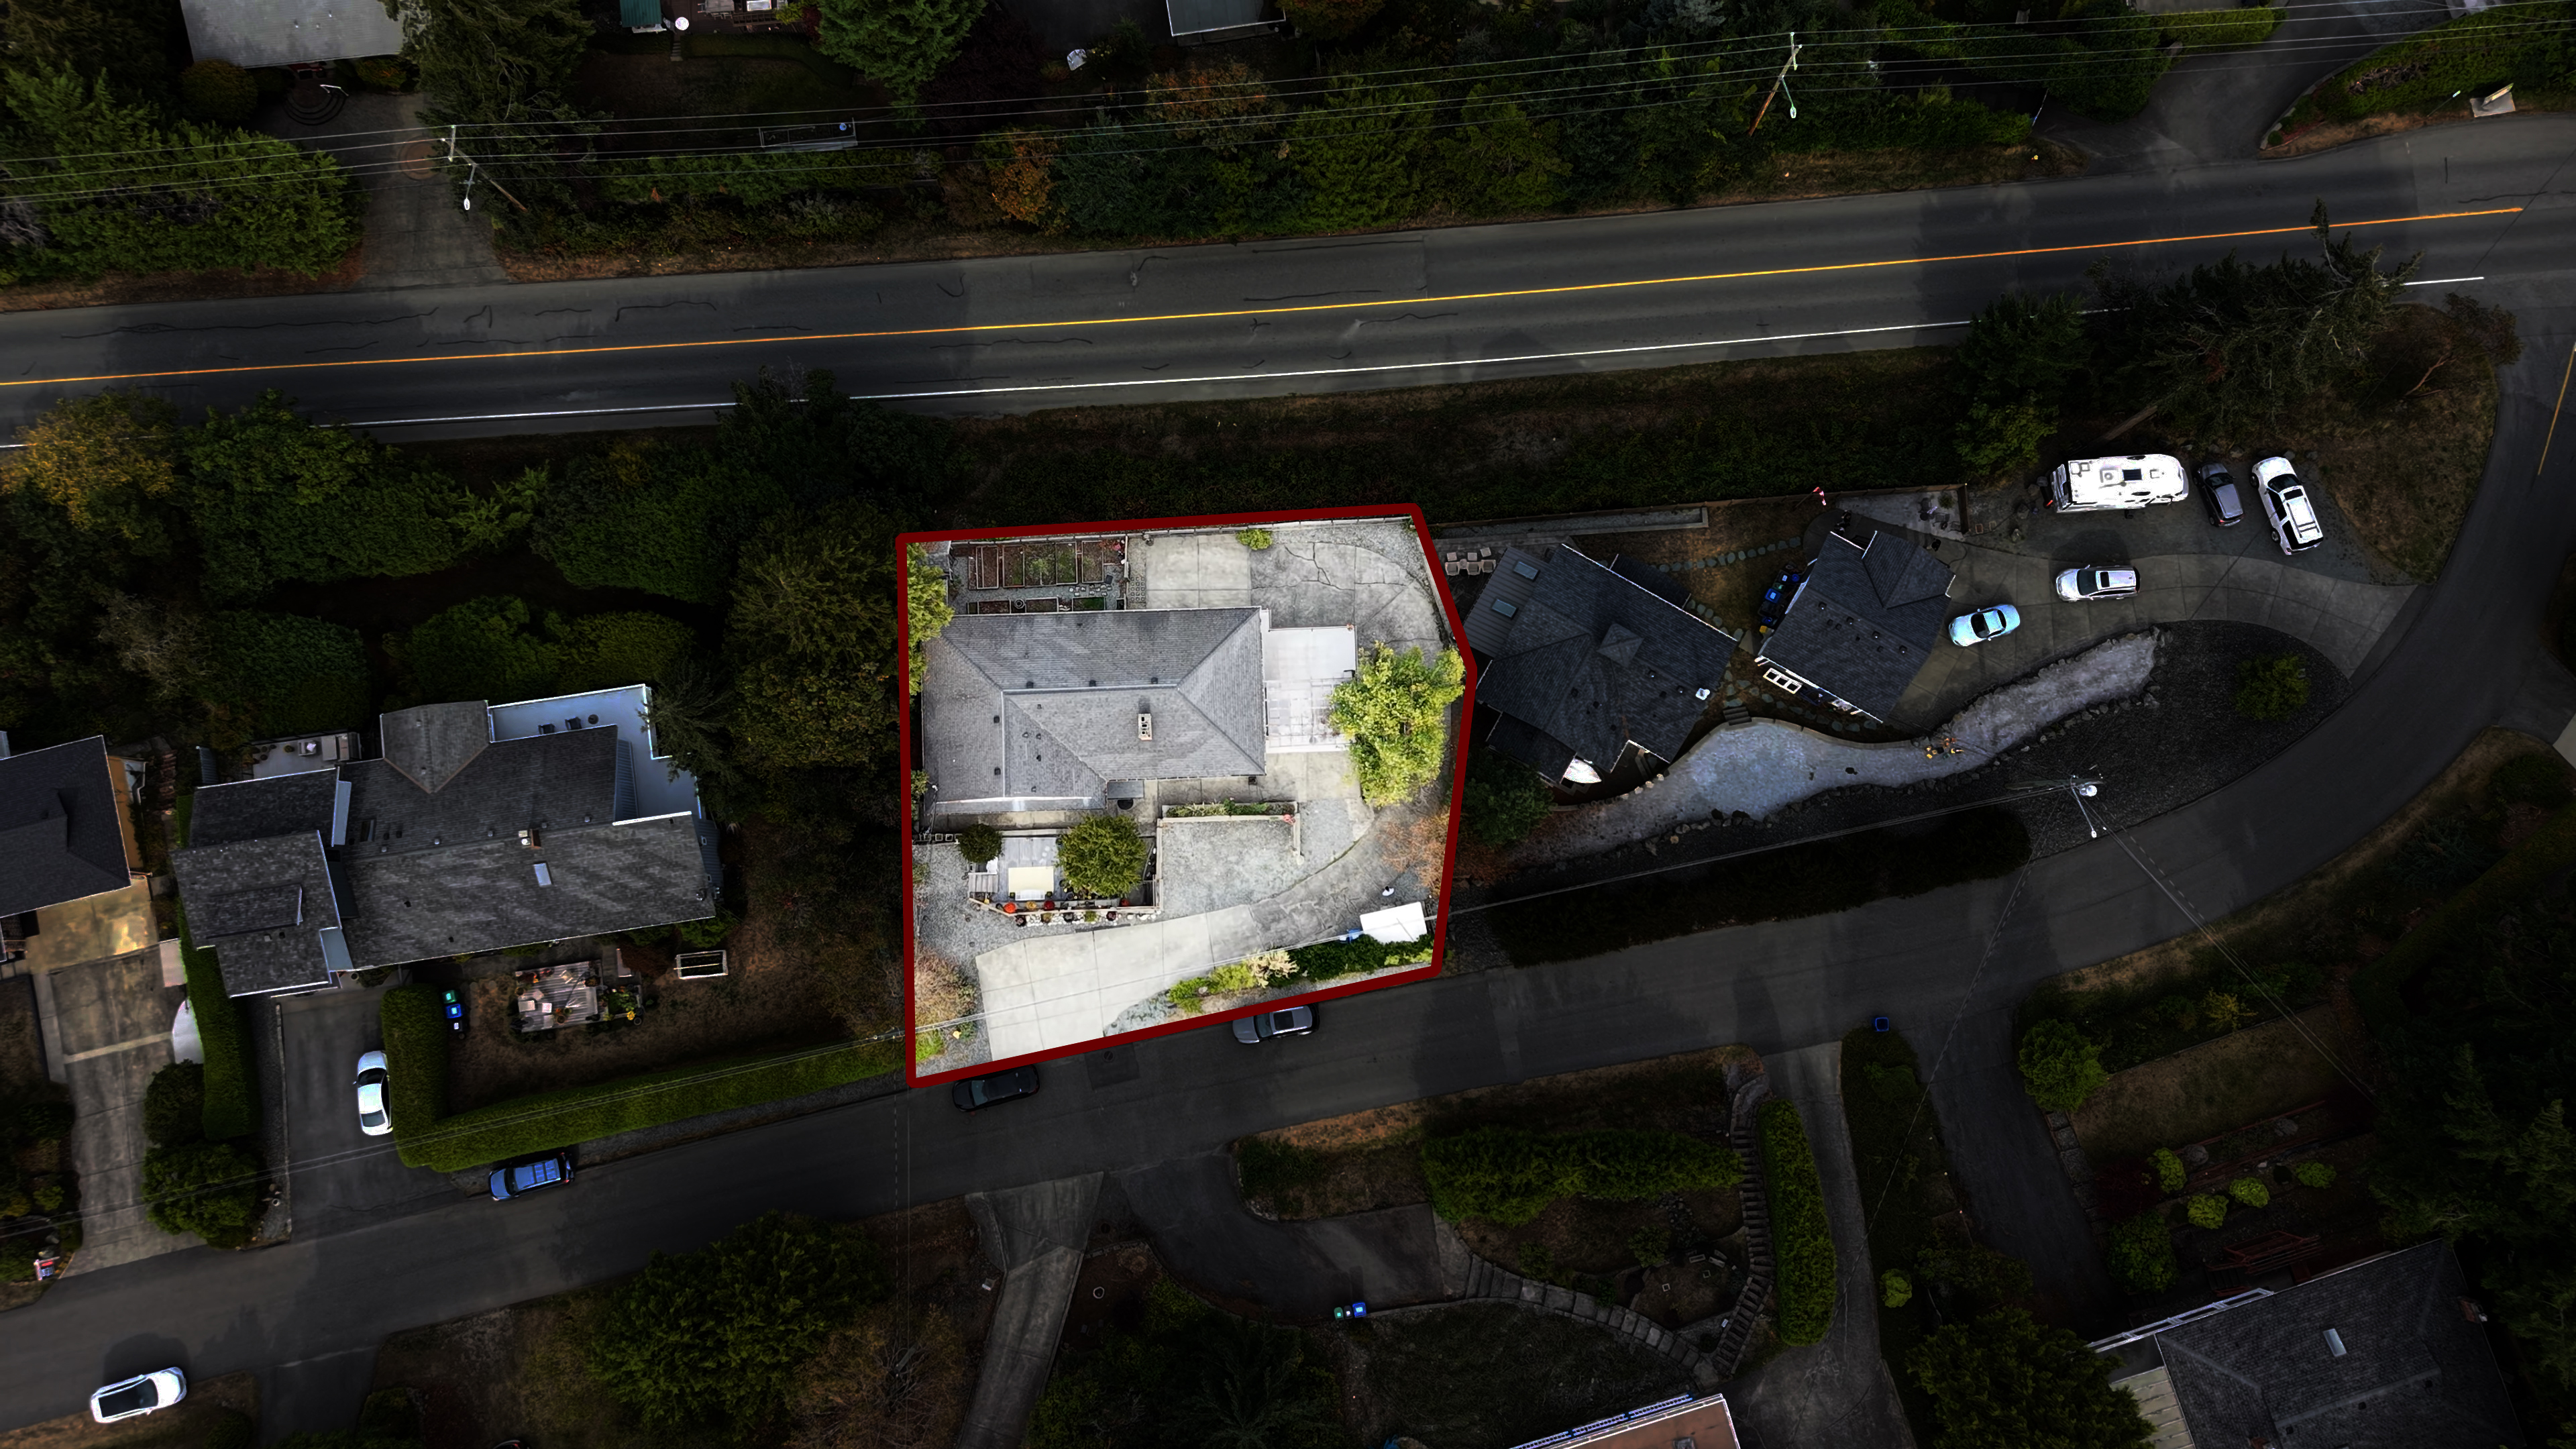
Location On The Map

3606 Overlook Dr, Nanaimo, BC
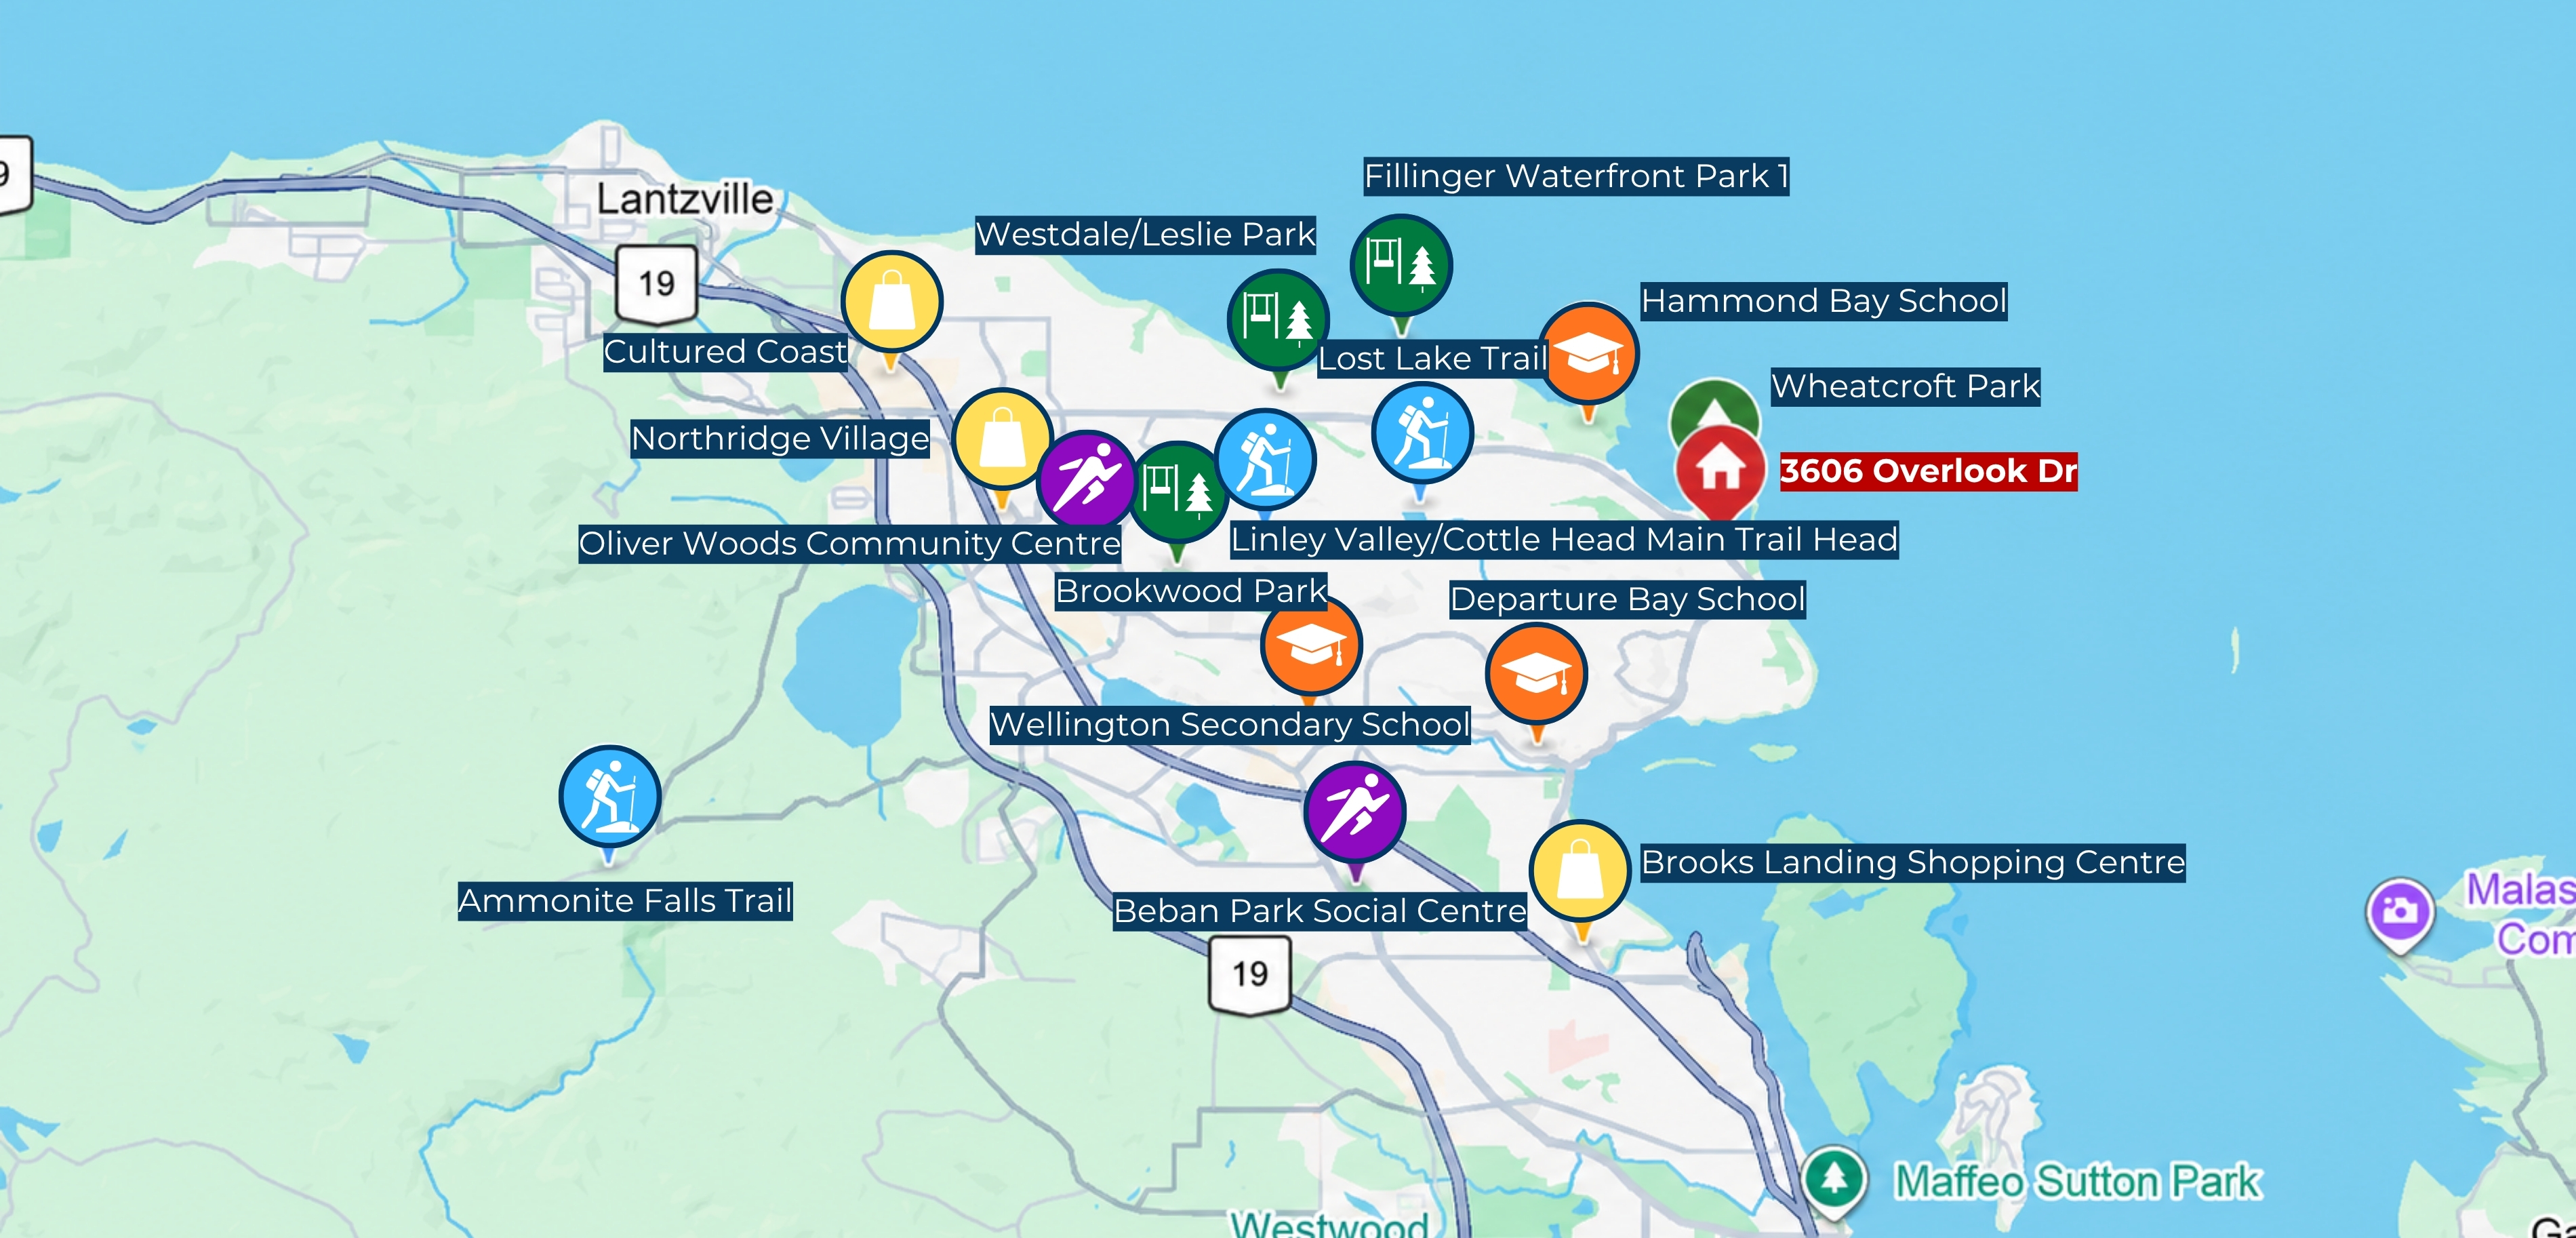
Lifestyle Map
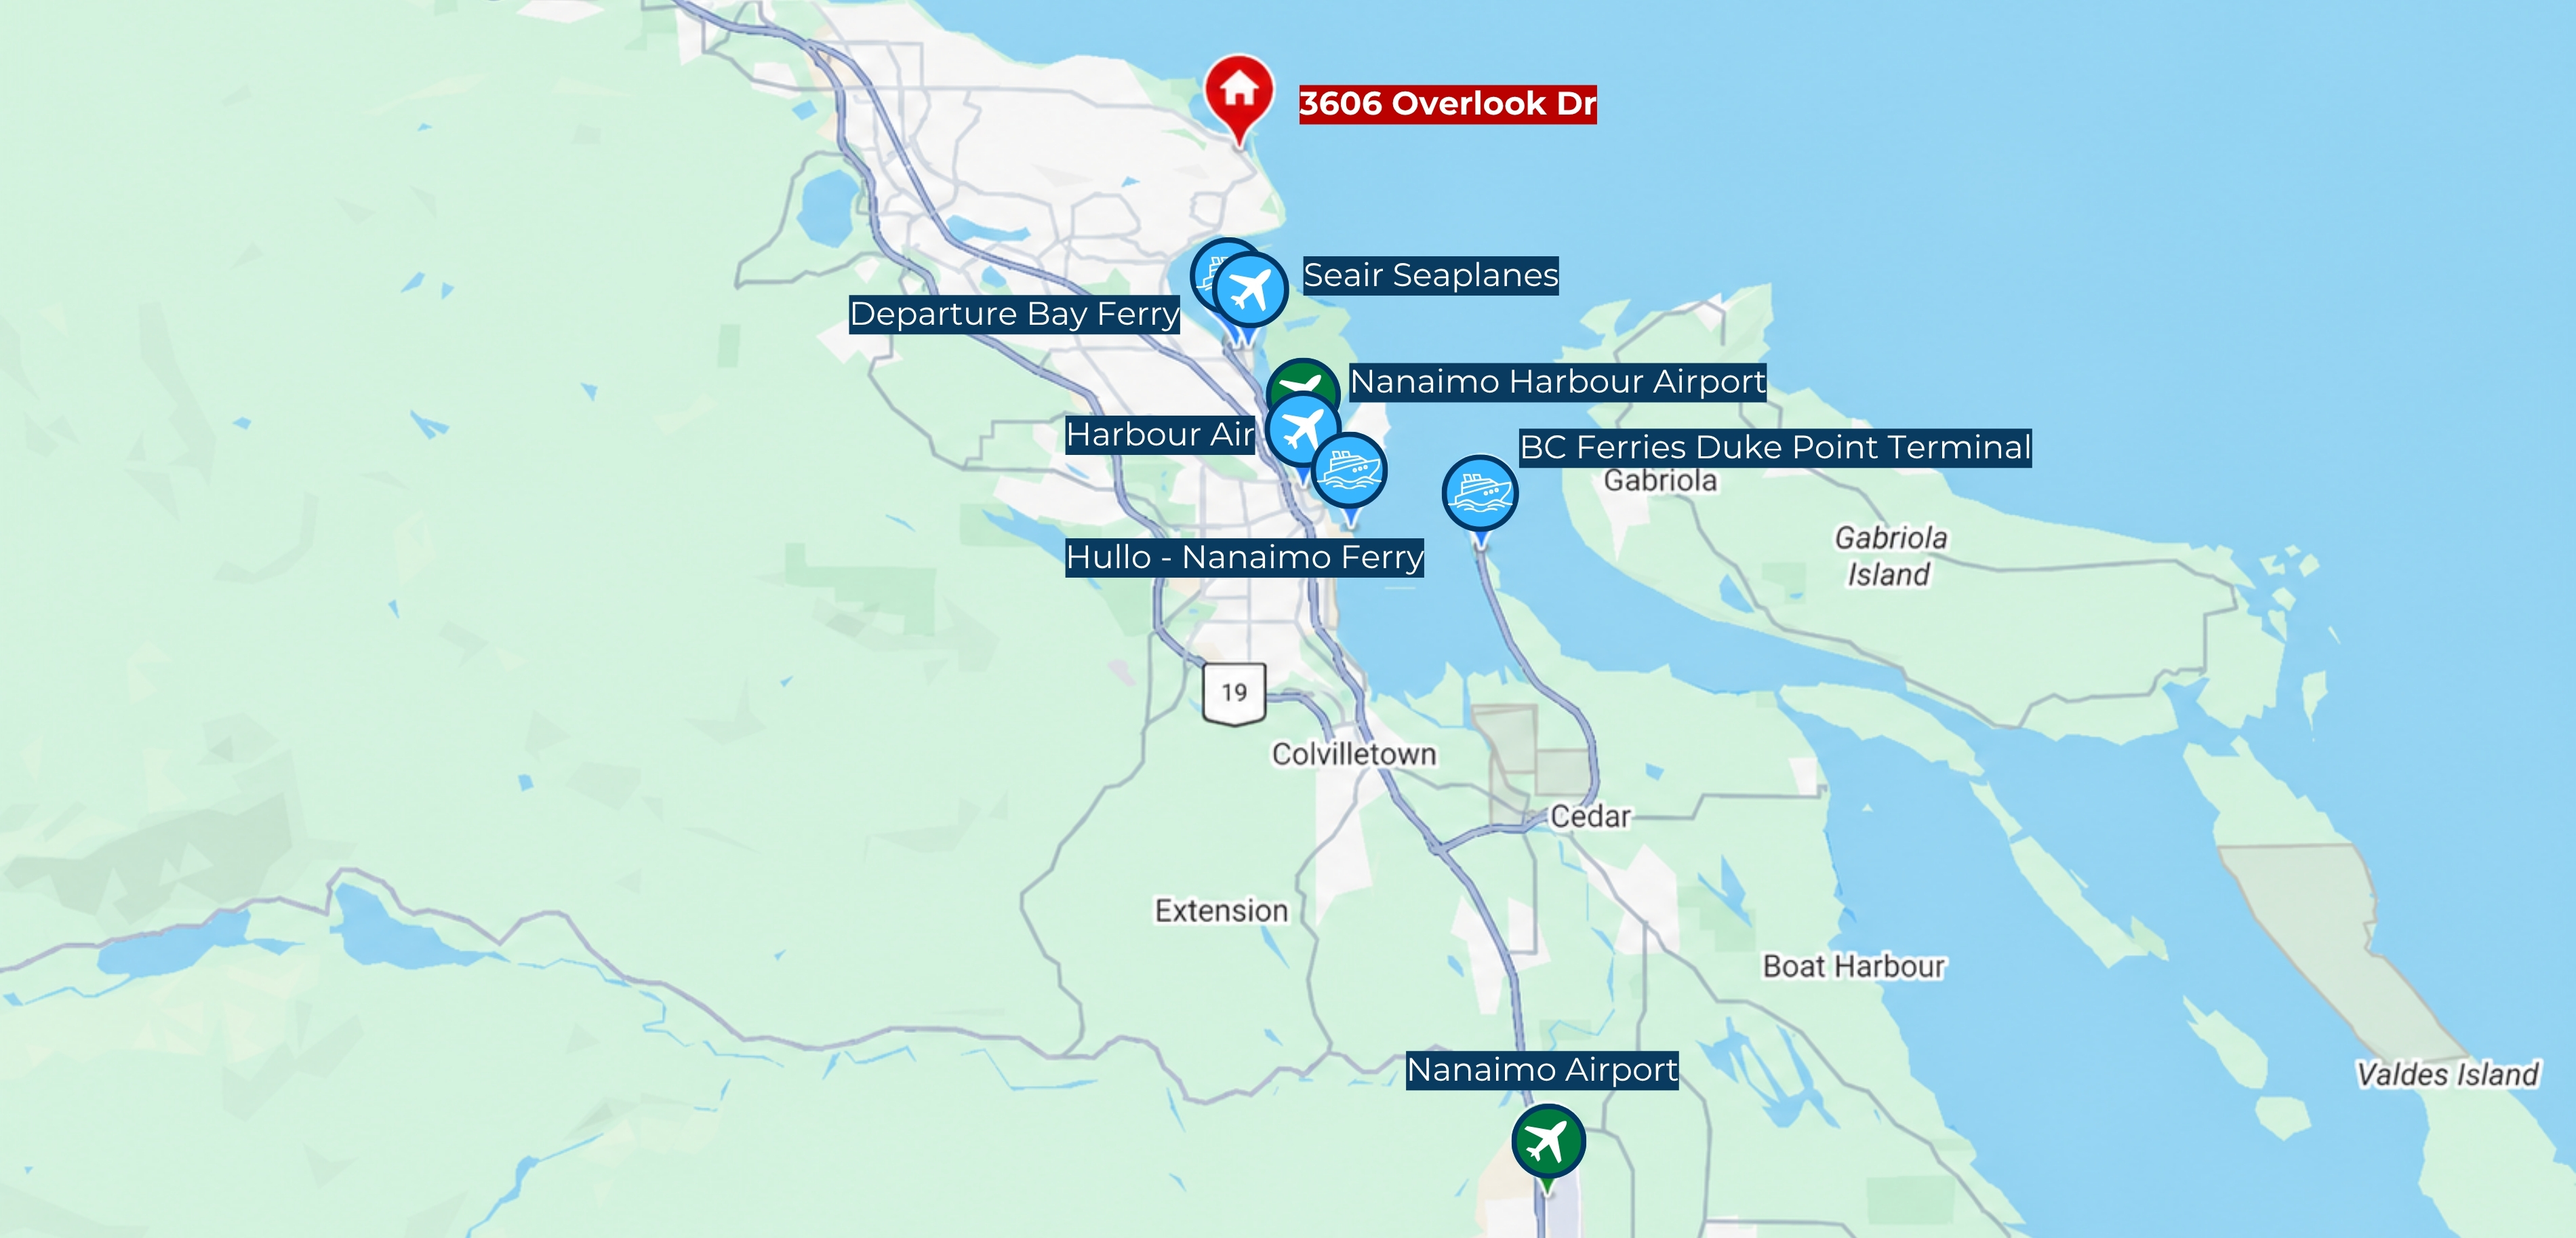
Travel Map
Neighbourhood Report
Featured Sheet
Share This Listing! Click One Below!
See What Our Clients Said About Us!




We would like to hear from you! If you have any questions, please do not hesitate to contact us. We will do our best to respond within 24 hours.