





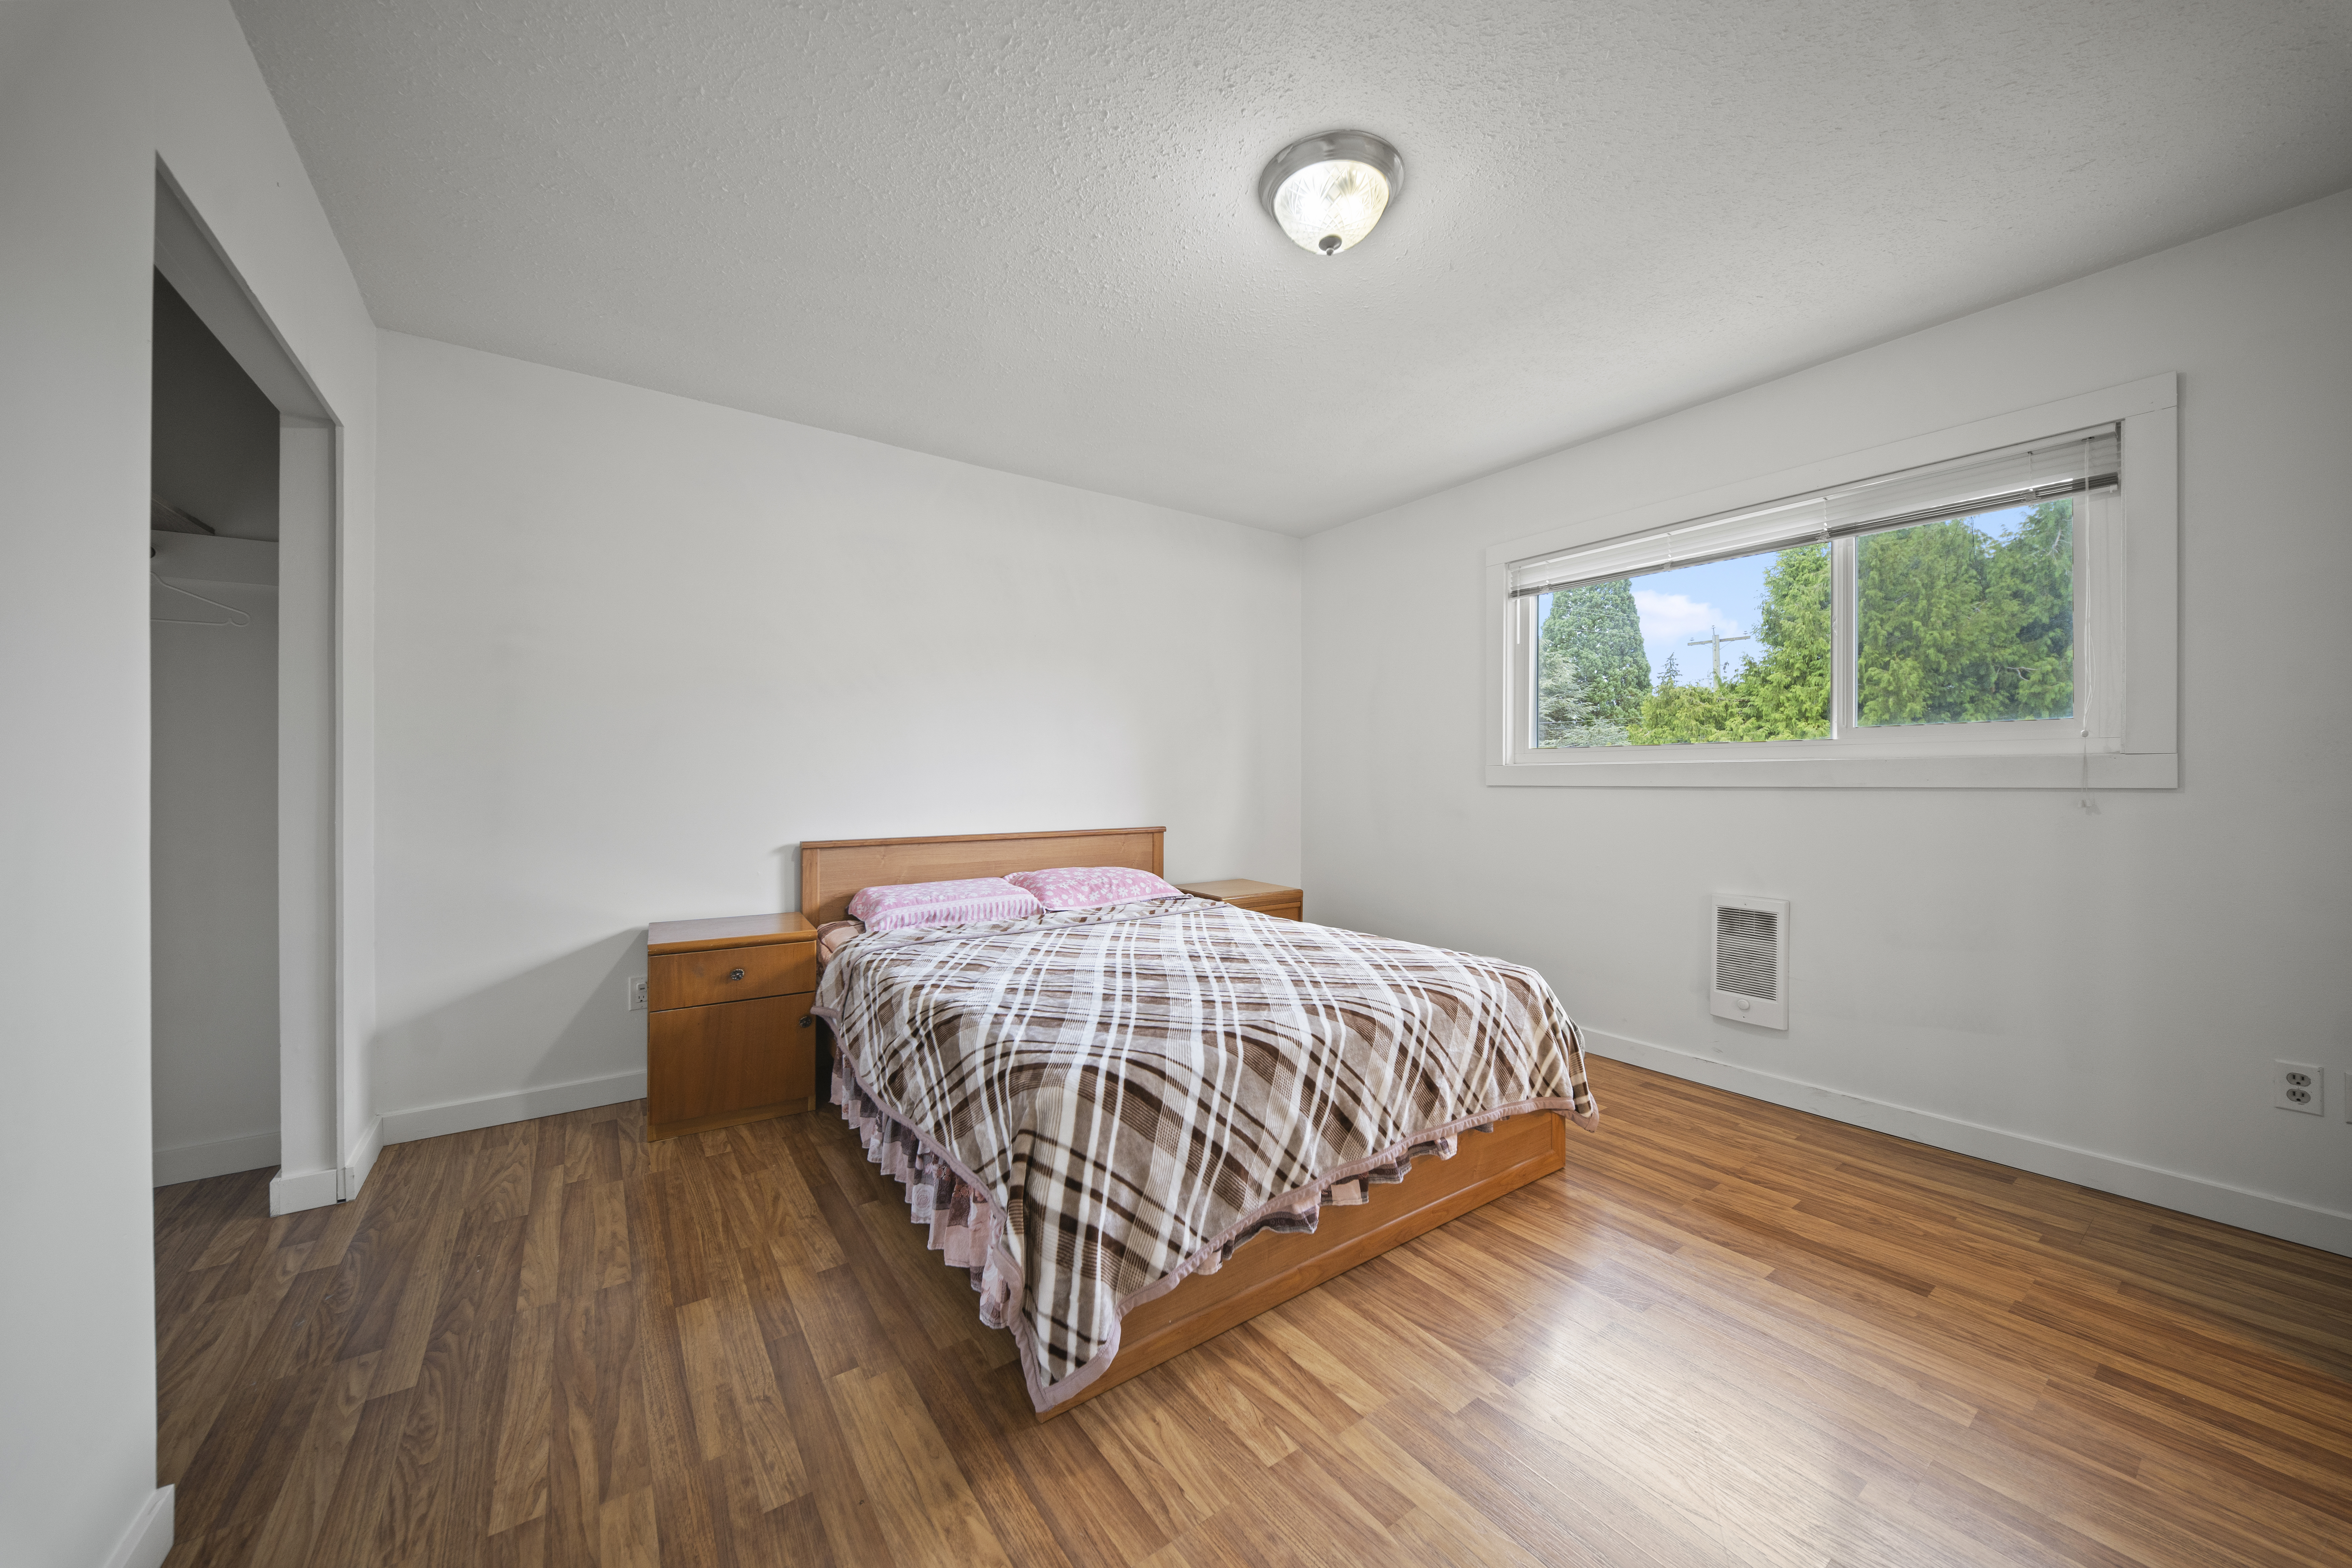
See More Nanaimo Listings Like This One in Real Time!
Share This Listing! Click One Below!


Listing Details
MLS® #: 1044909
LISTING PRICE: $800,000
STATUS: SOLD



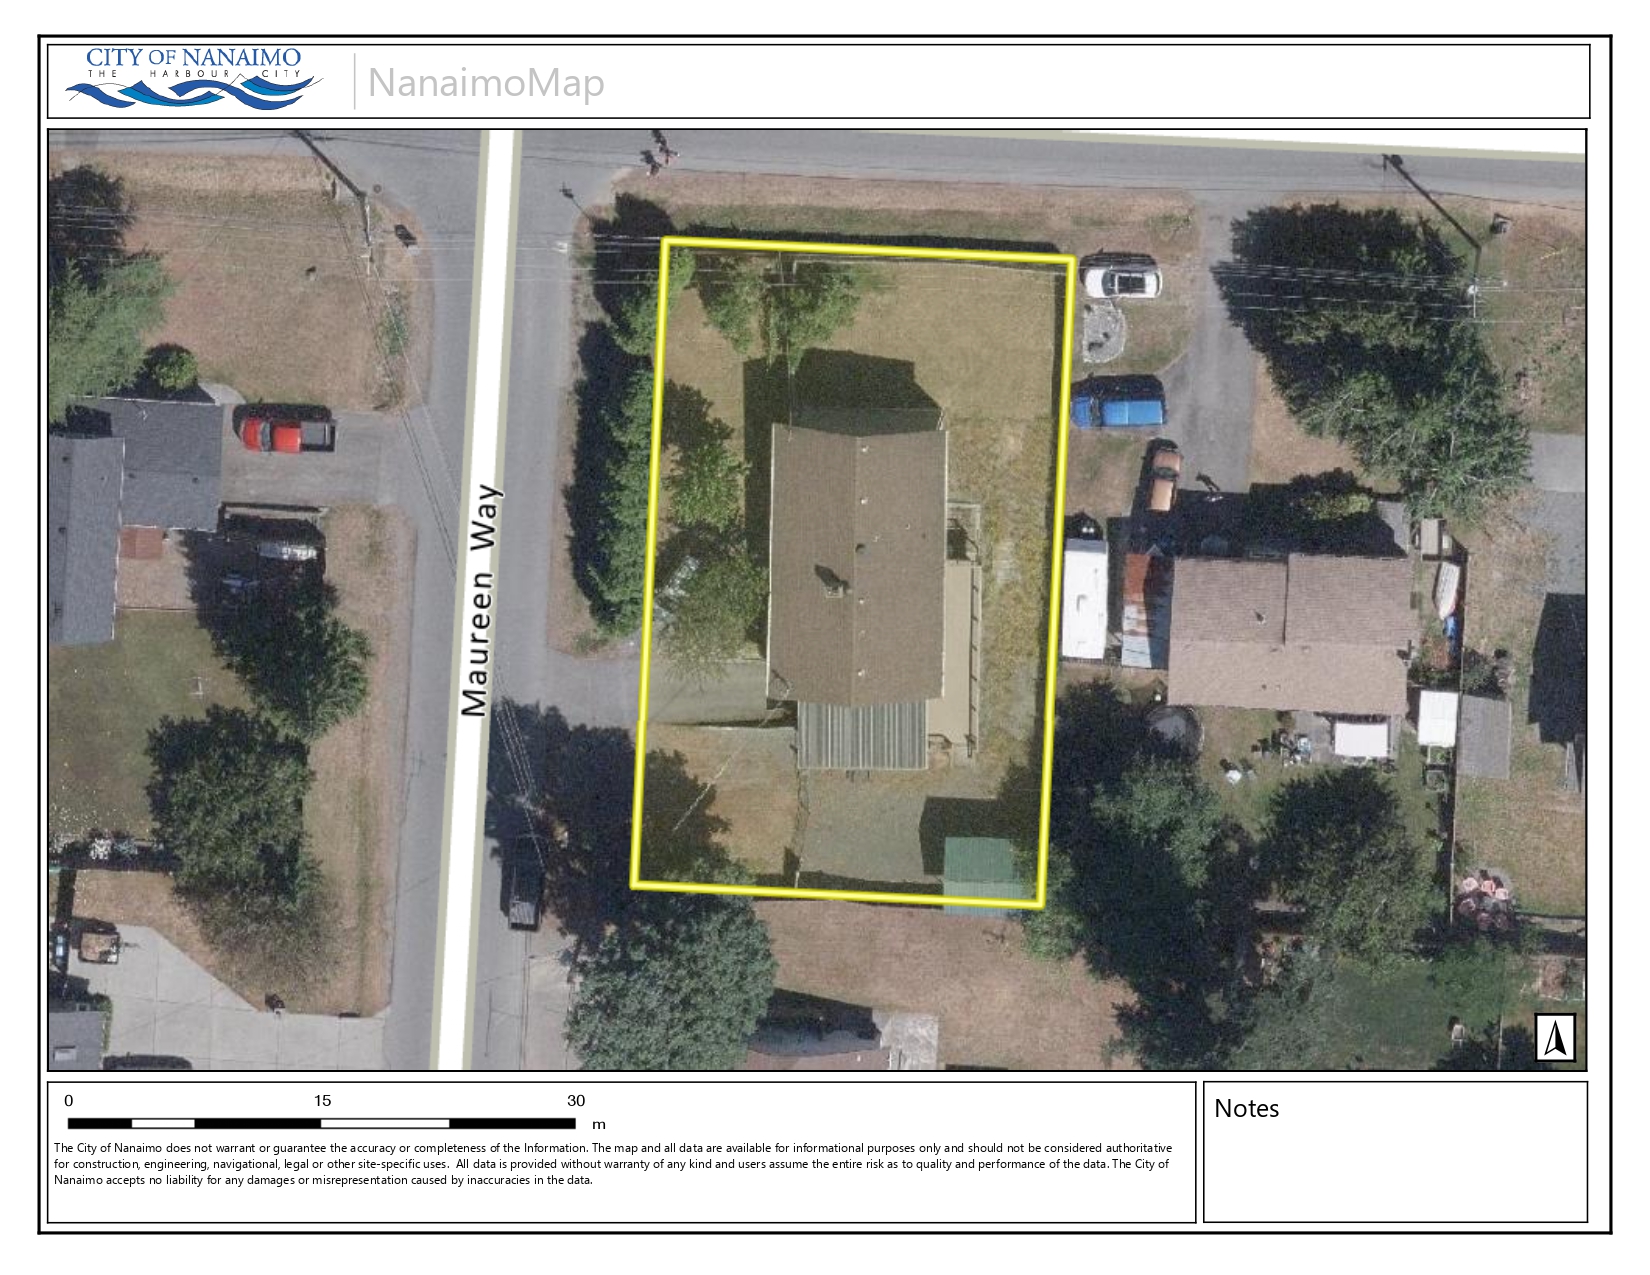
Welcome to 5188 Maureen Way, Nanaimo — a spacious corner-lot home offering flexibility, privacy, and endless potential in a convenient Pleasant Valley location. Situated on an approximately 10,000 sq ft lot, this 6-bedroom, 4-bathroom detached home provides over 2,500 sq ft of living space with a functional split-entry layout, multiple living areas, and options for extended family, investors, or buyers looking for additional space.


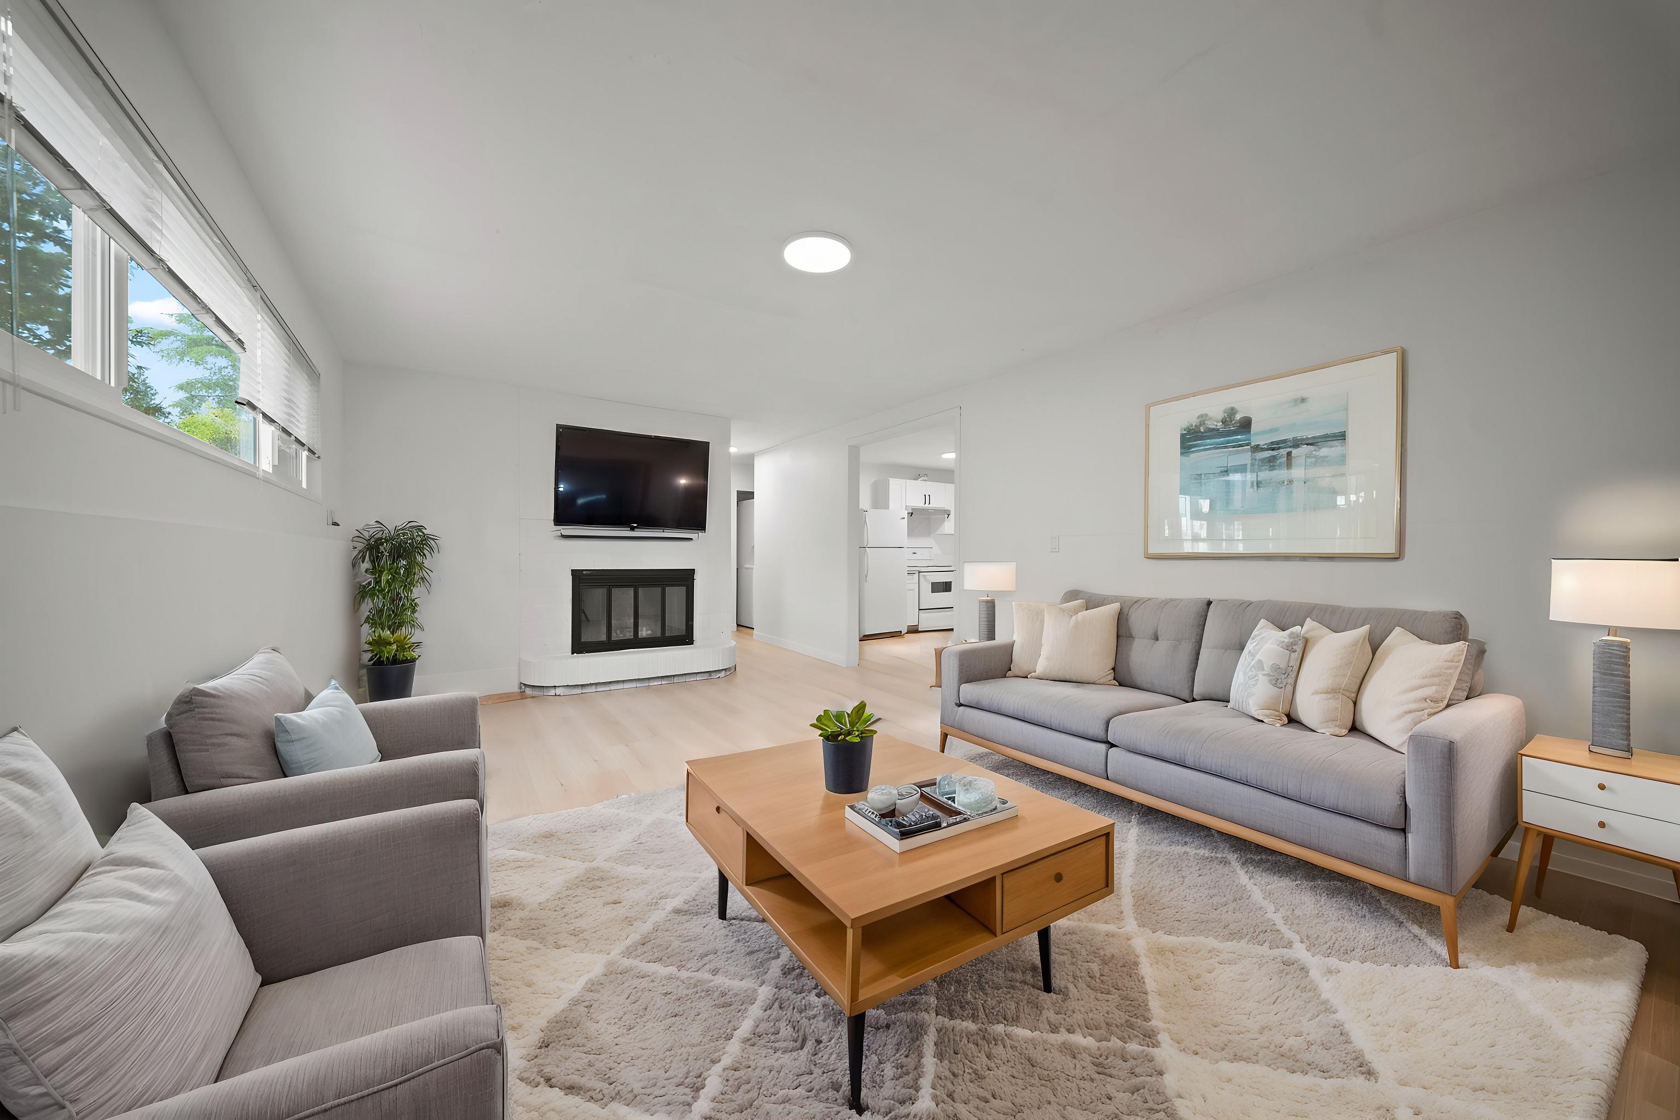
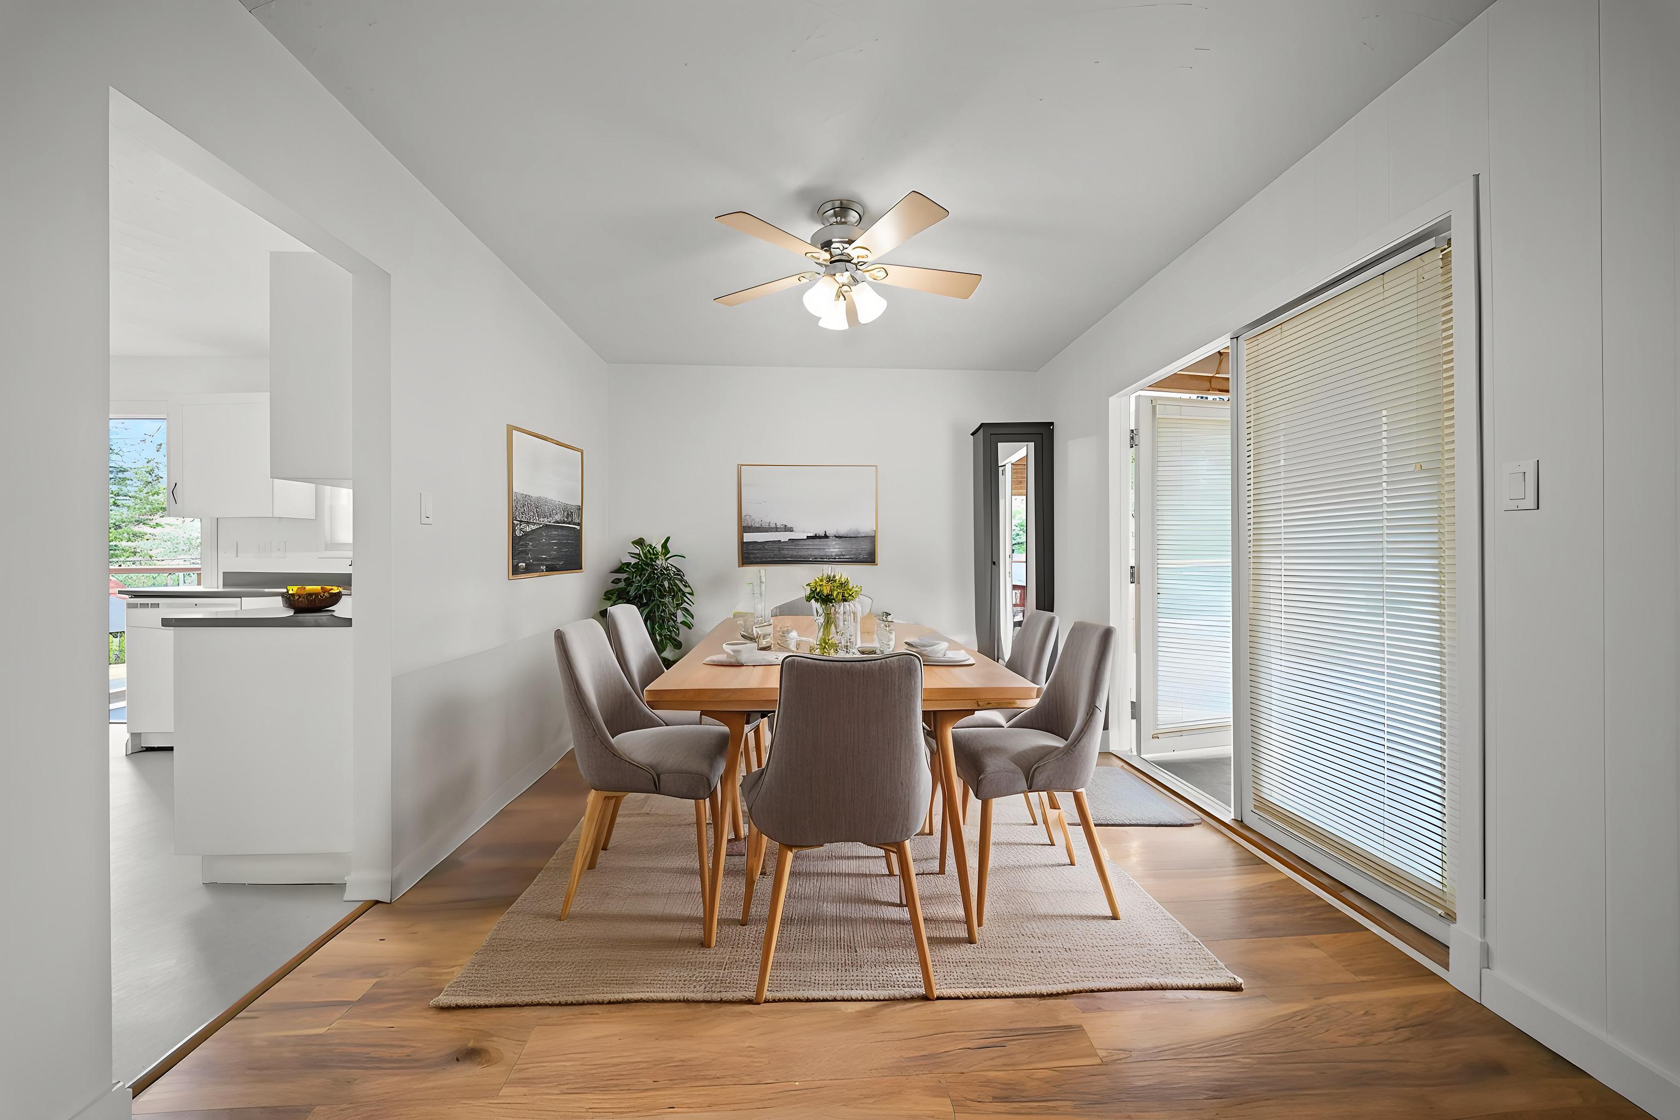
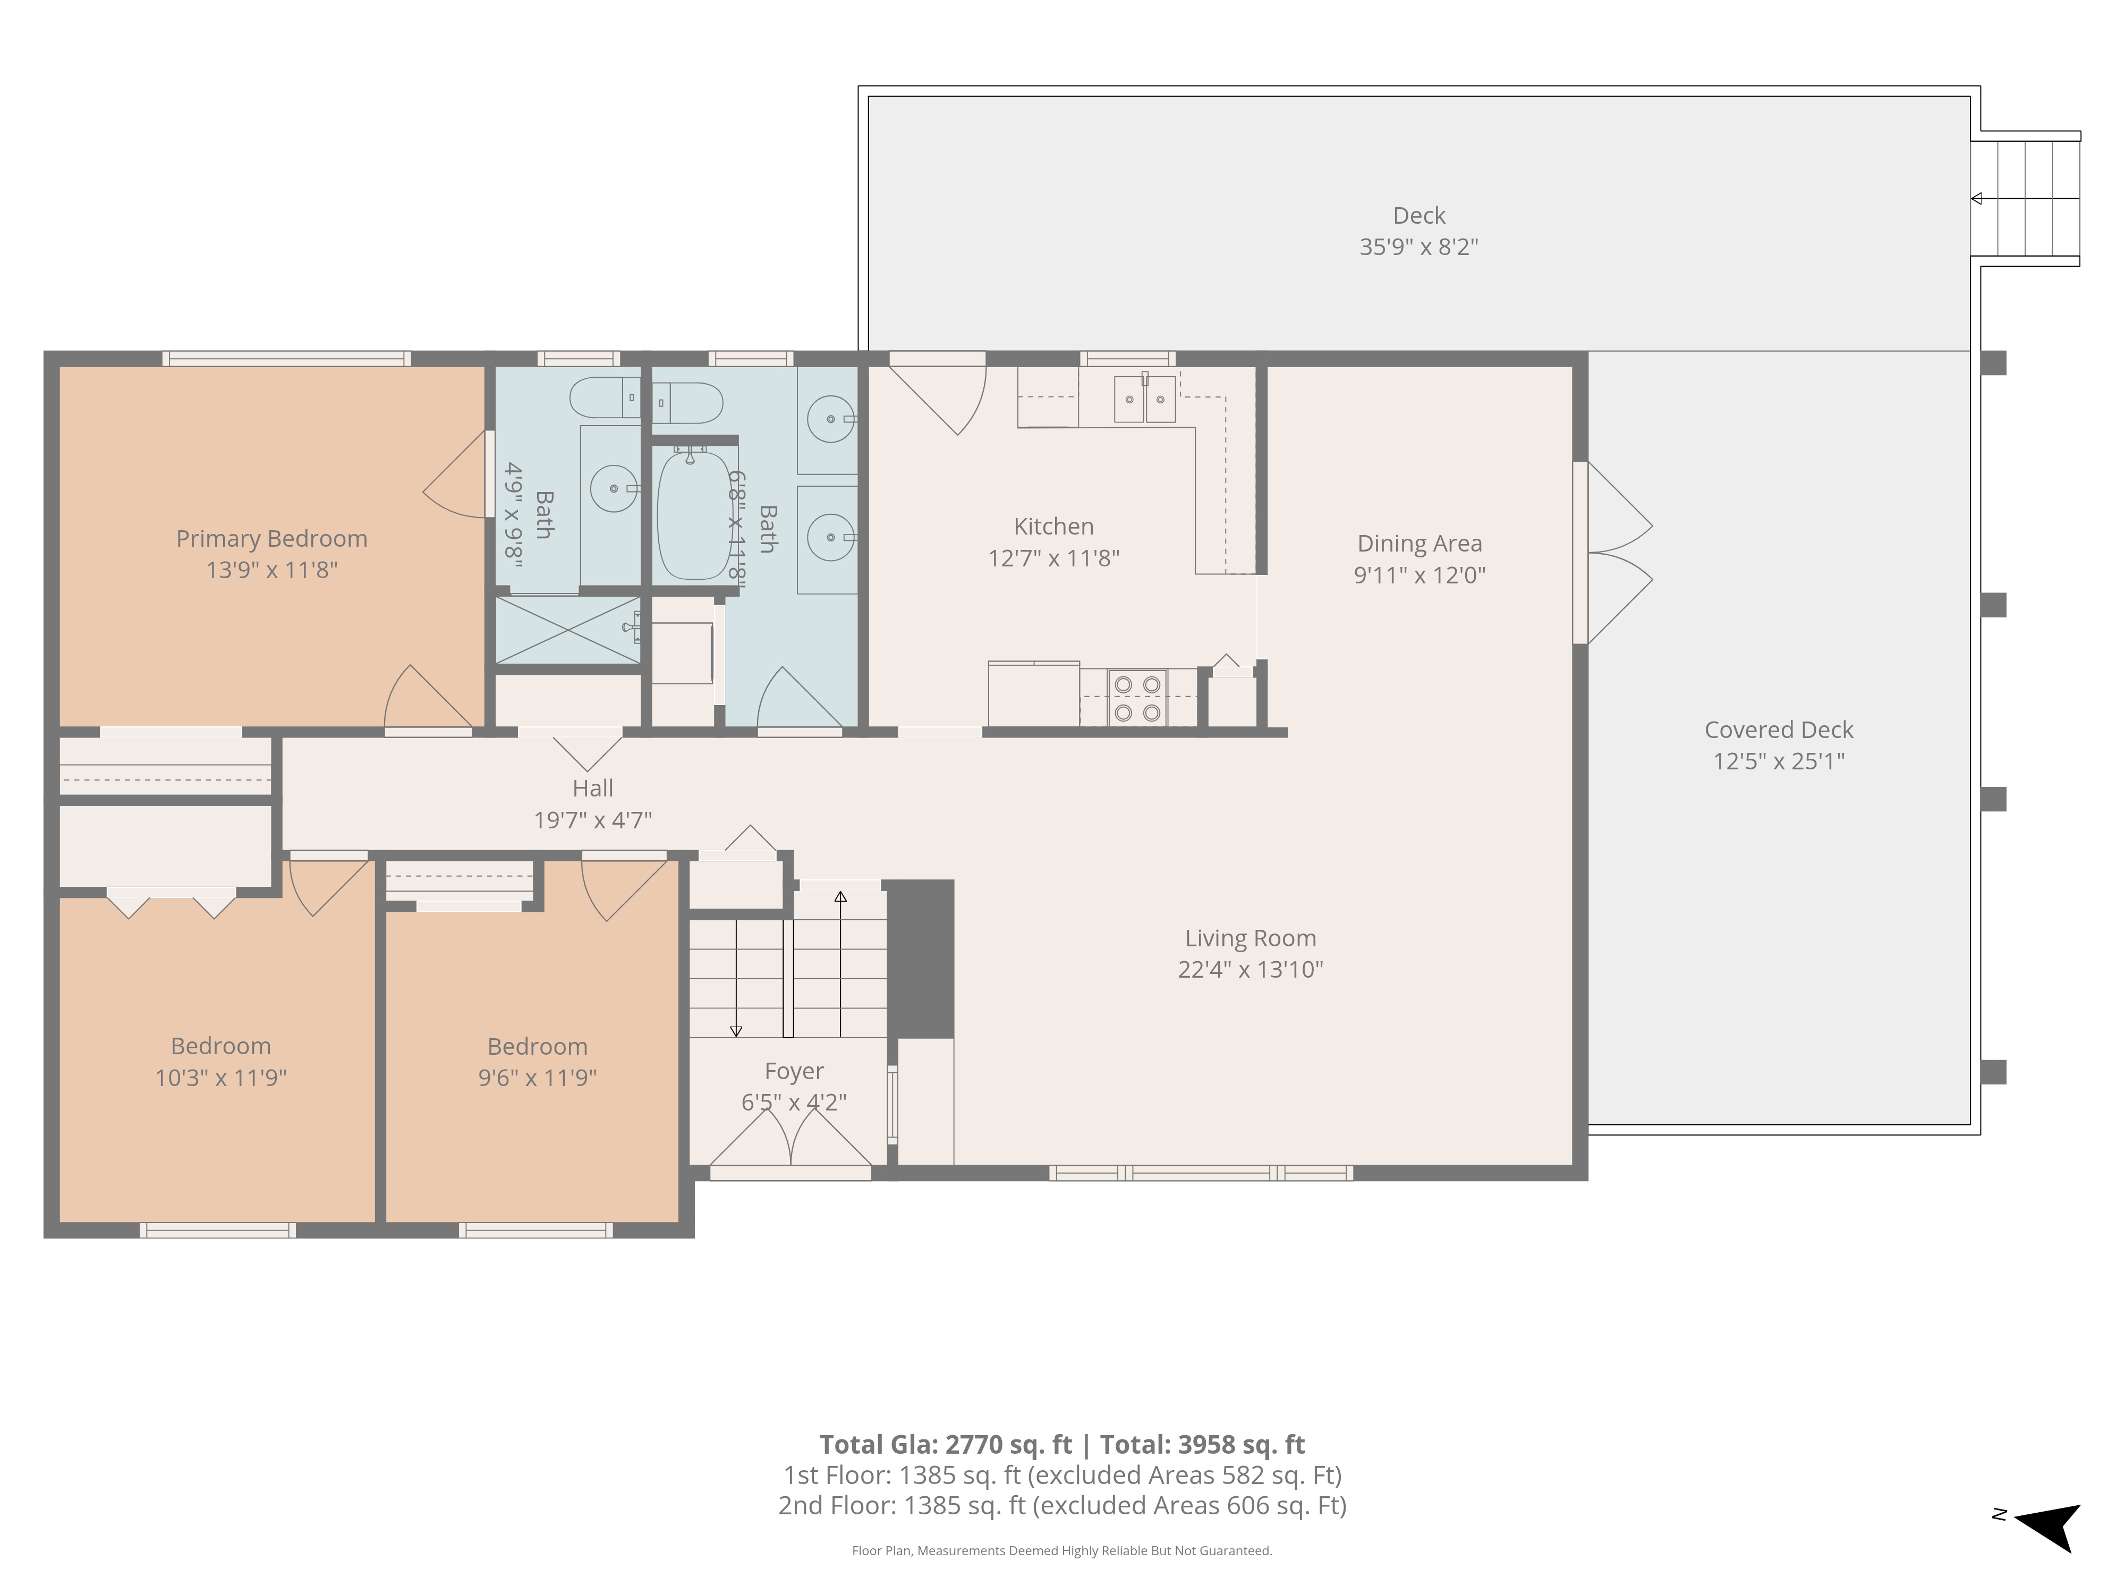
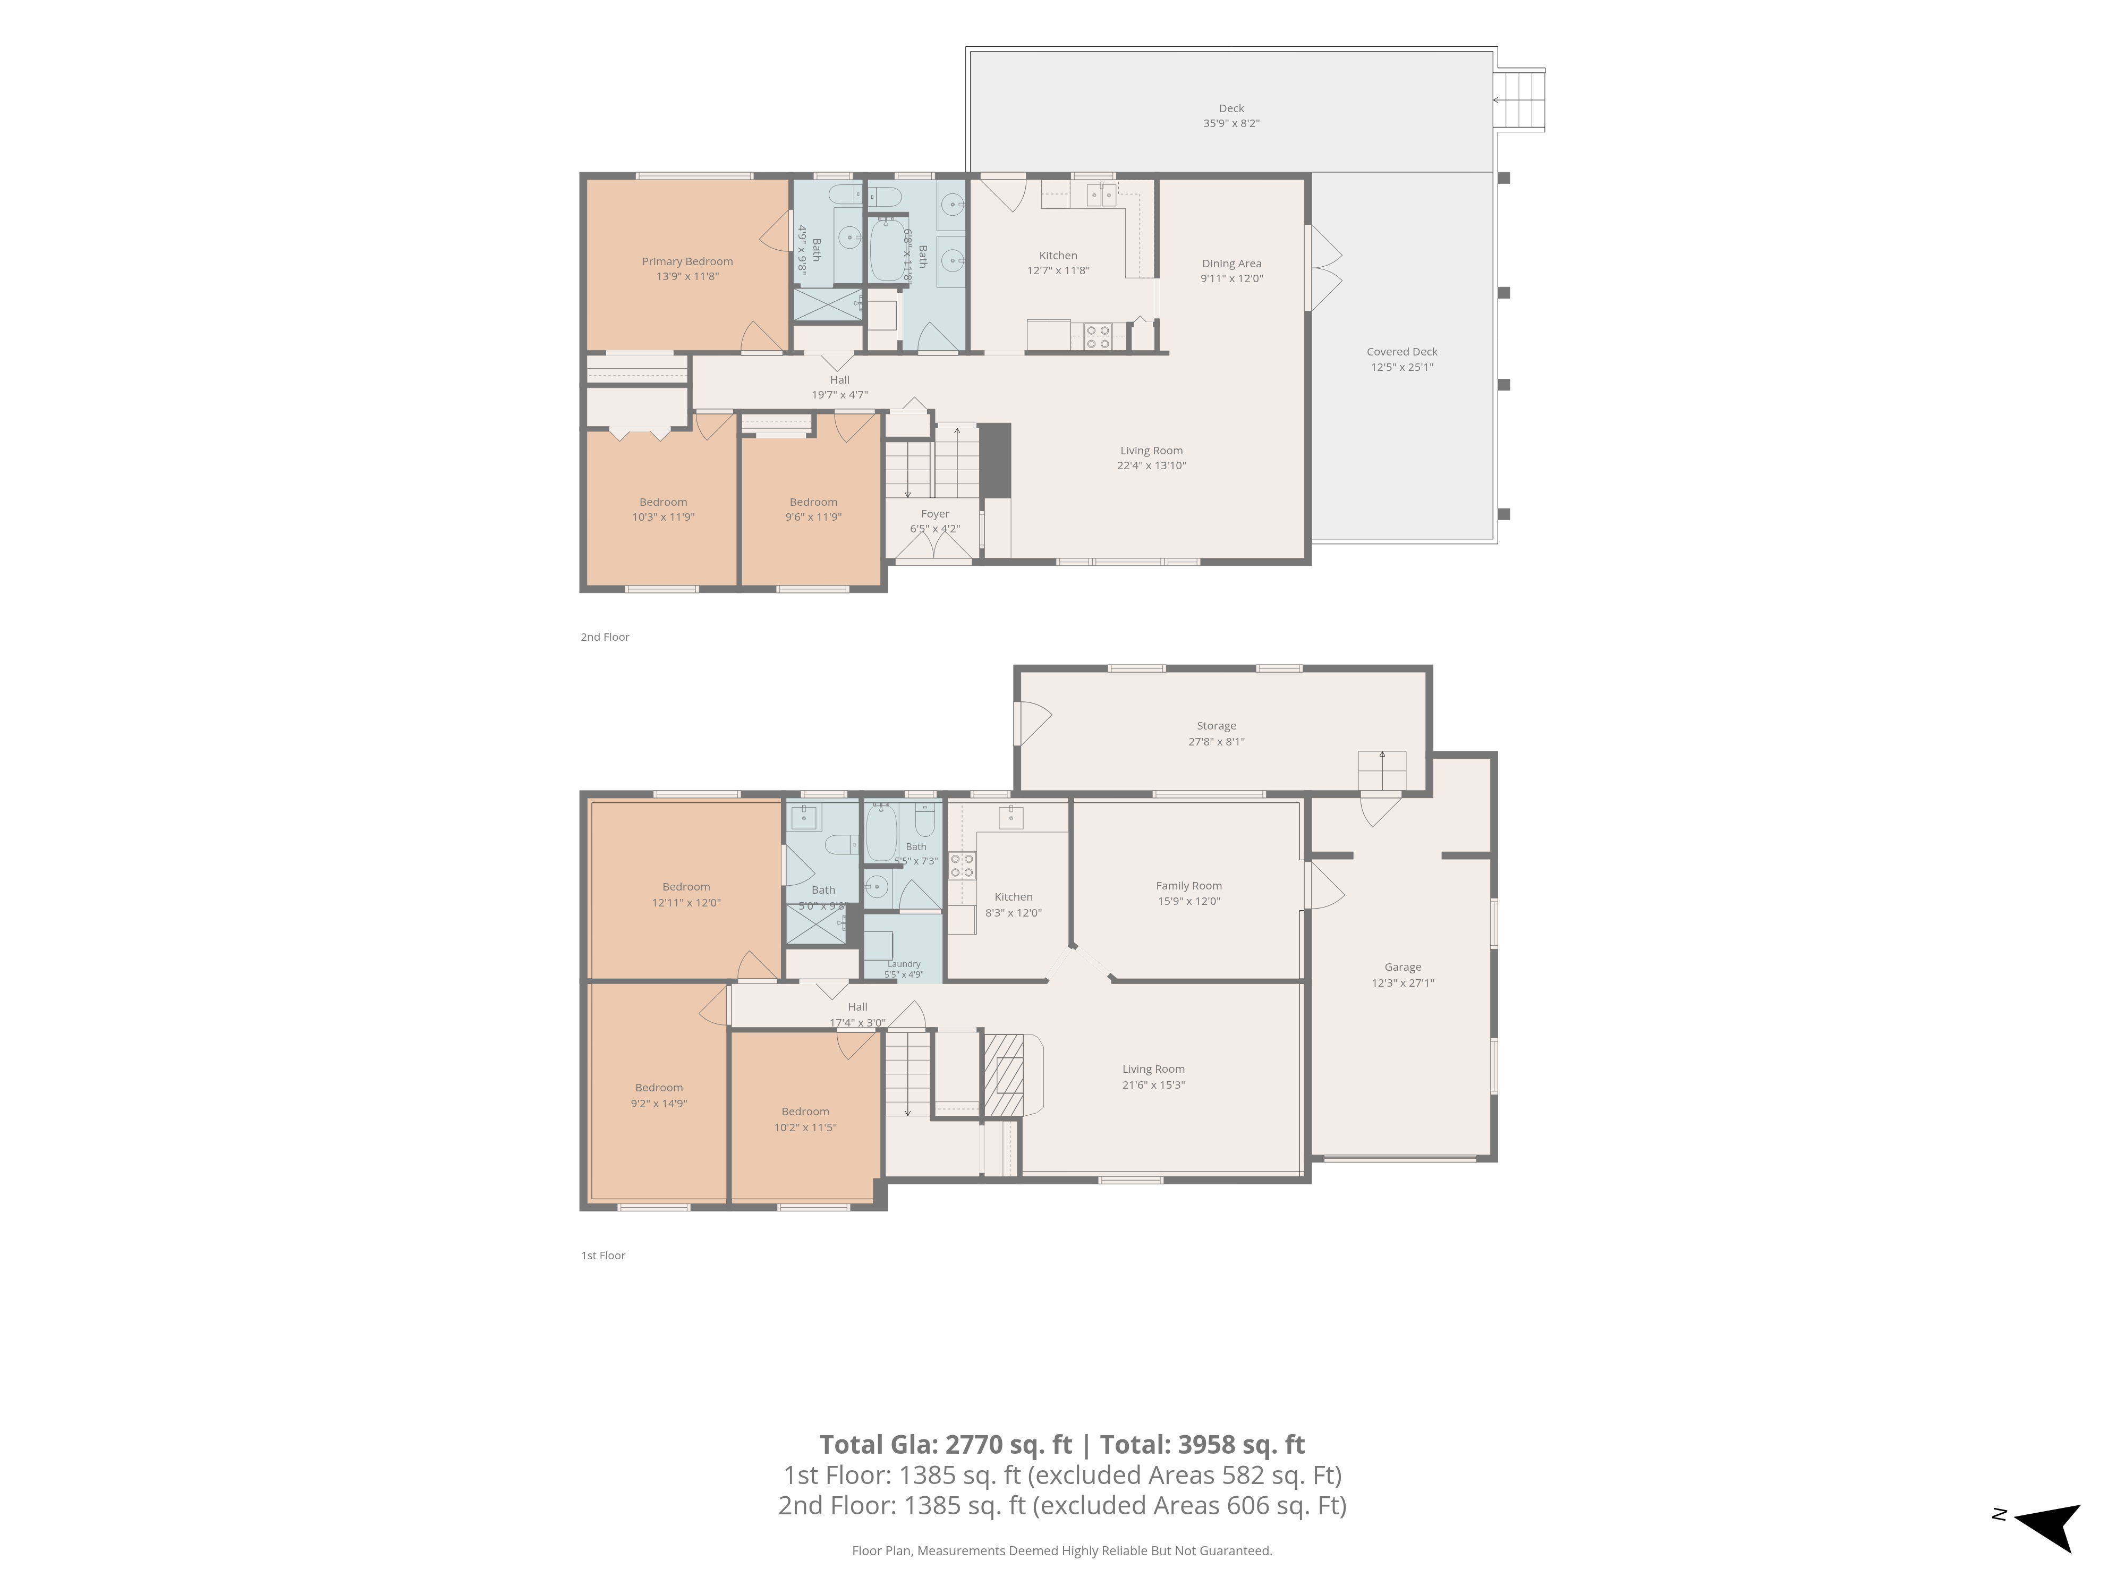
The main level features a bright and comfortable living area with large front-facing windows, a dining space with direct access to the impressive covered deck, and a well-appointed kitchen with soft-close cabinetry, appliances, and access to the outdoor living space. The primary bedroom includes a private ensuite, while two additional bedrooms and a full bathroom with dual sinks provide plenty of room for the family.
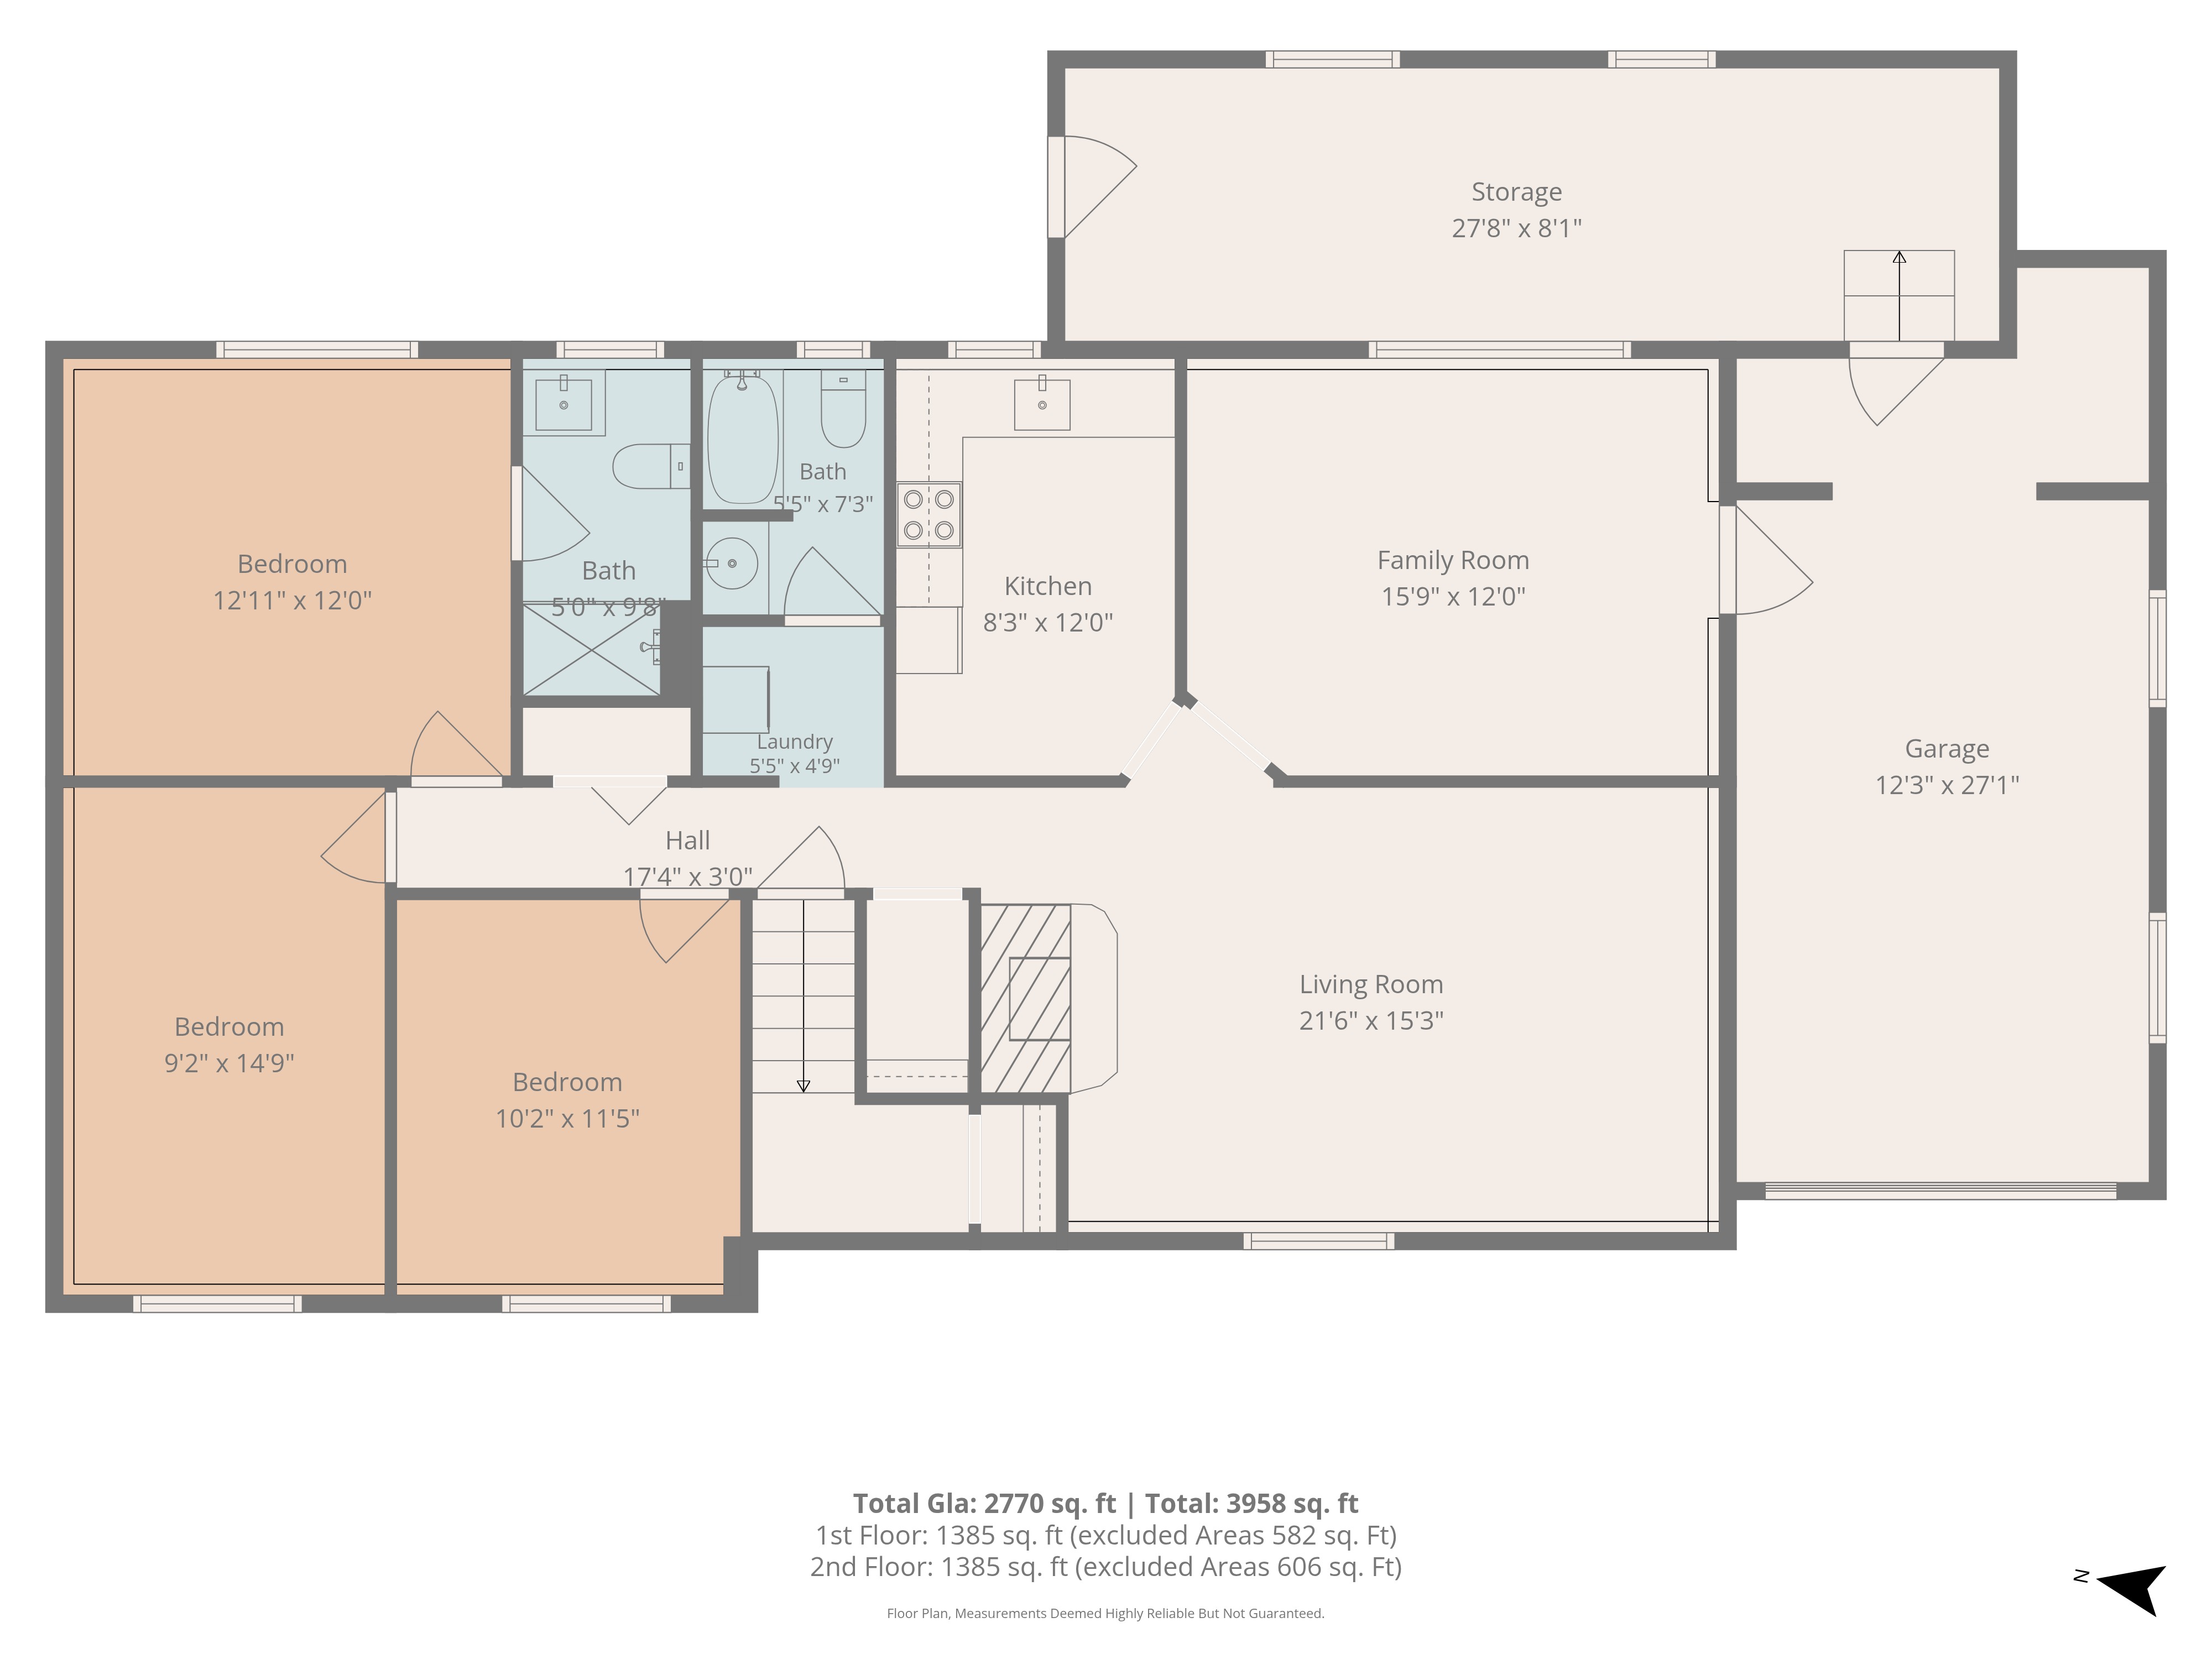
The lower level offers excellent flexibility with a separate entrance, additional living space, three bedrooms, two bathrooms, laundry, and a wood-burning fireplace. A second kitchen area with quartz countertops, newer shaker-style cabinetry, and stainless-steel appliances provides potential for a mortgage helper or multi-generational living setup (buyer to verify permitted uses). Recent updates include fresh paint, updated LED lighting, and new vinyl flooring throughout much of the lower level.
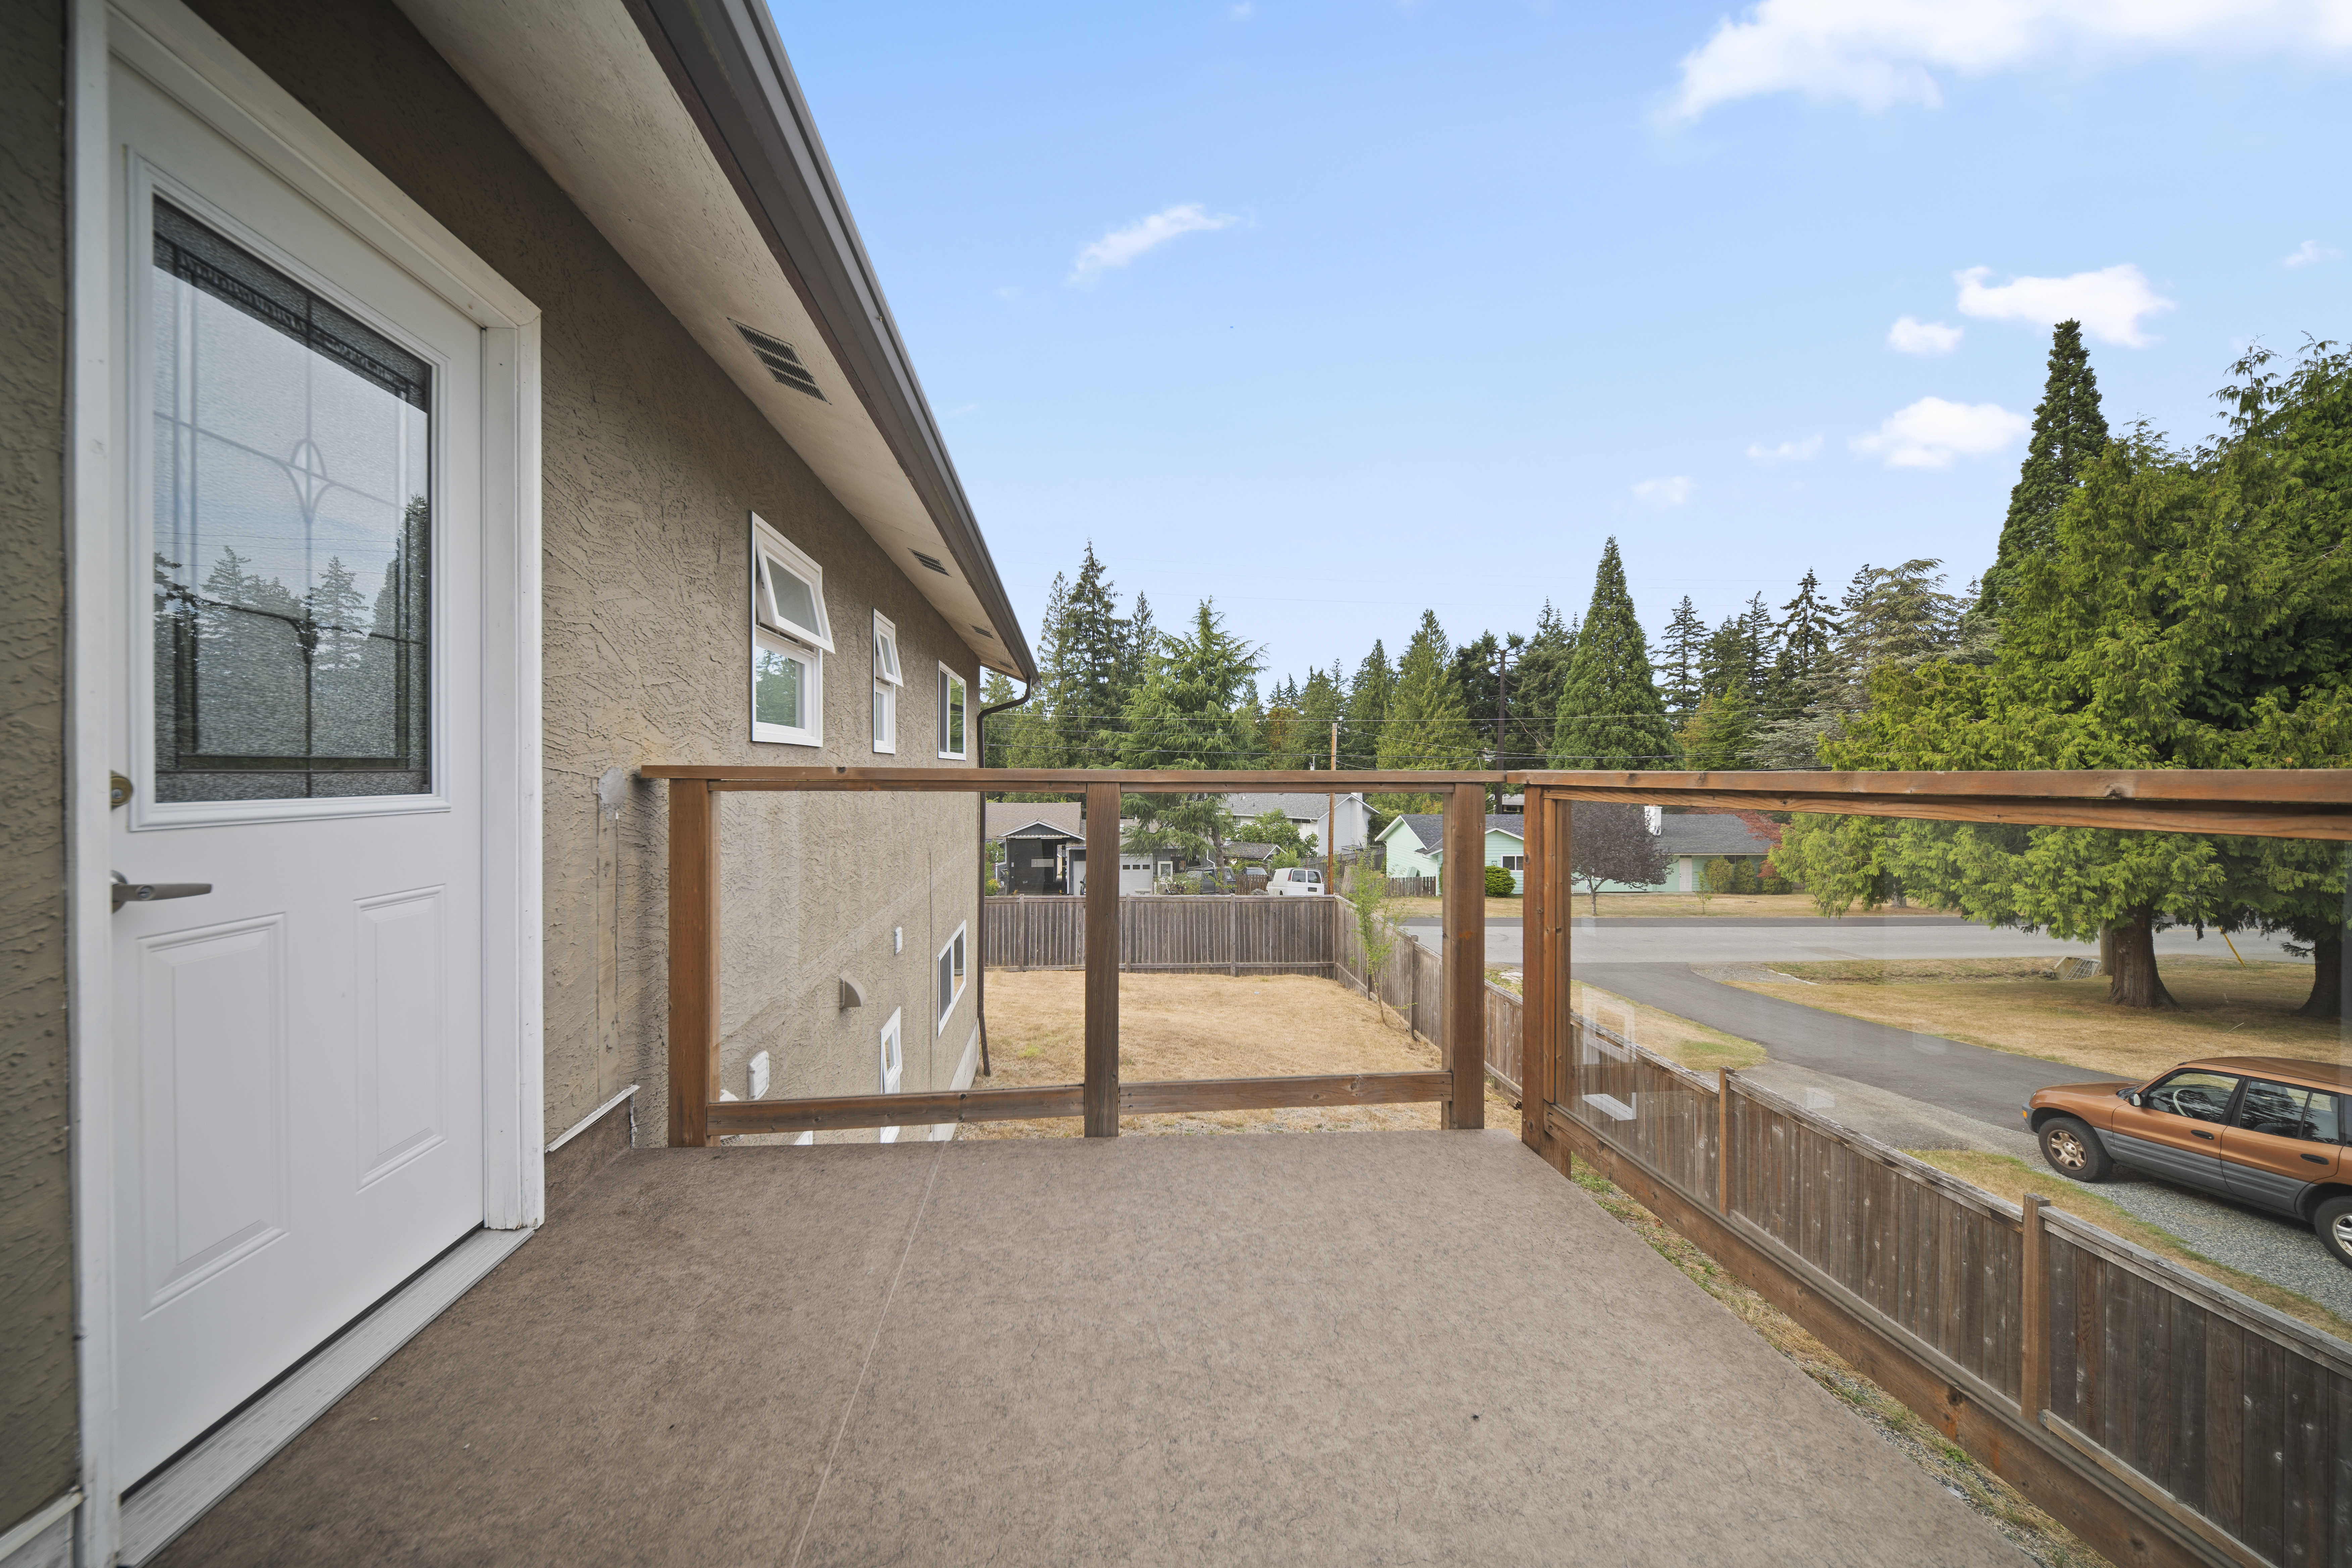
Outdoor living is a true highlight with a huge covered deck measuring approximately 603 sq ft, offering year-round enjoyment and easy access to the fenced side and rear yards. The large corner lot provides privacy, space for gardening, room for pets and children, plus additional gravel parking with potential RV parking (no hookups). The property also features a single-car attached garage, upgraded vinyl windows, stucco and brick exterior, and updated electrical panels.
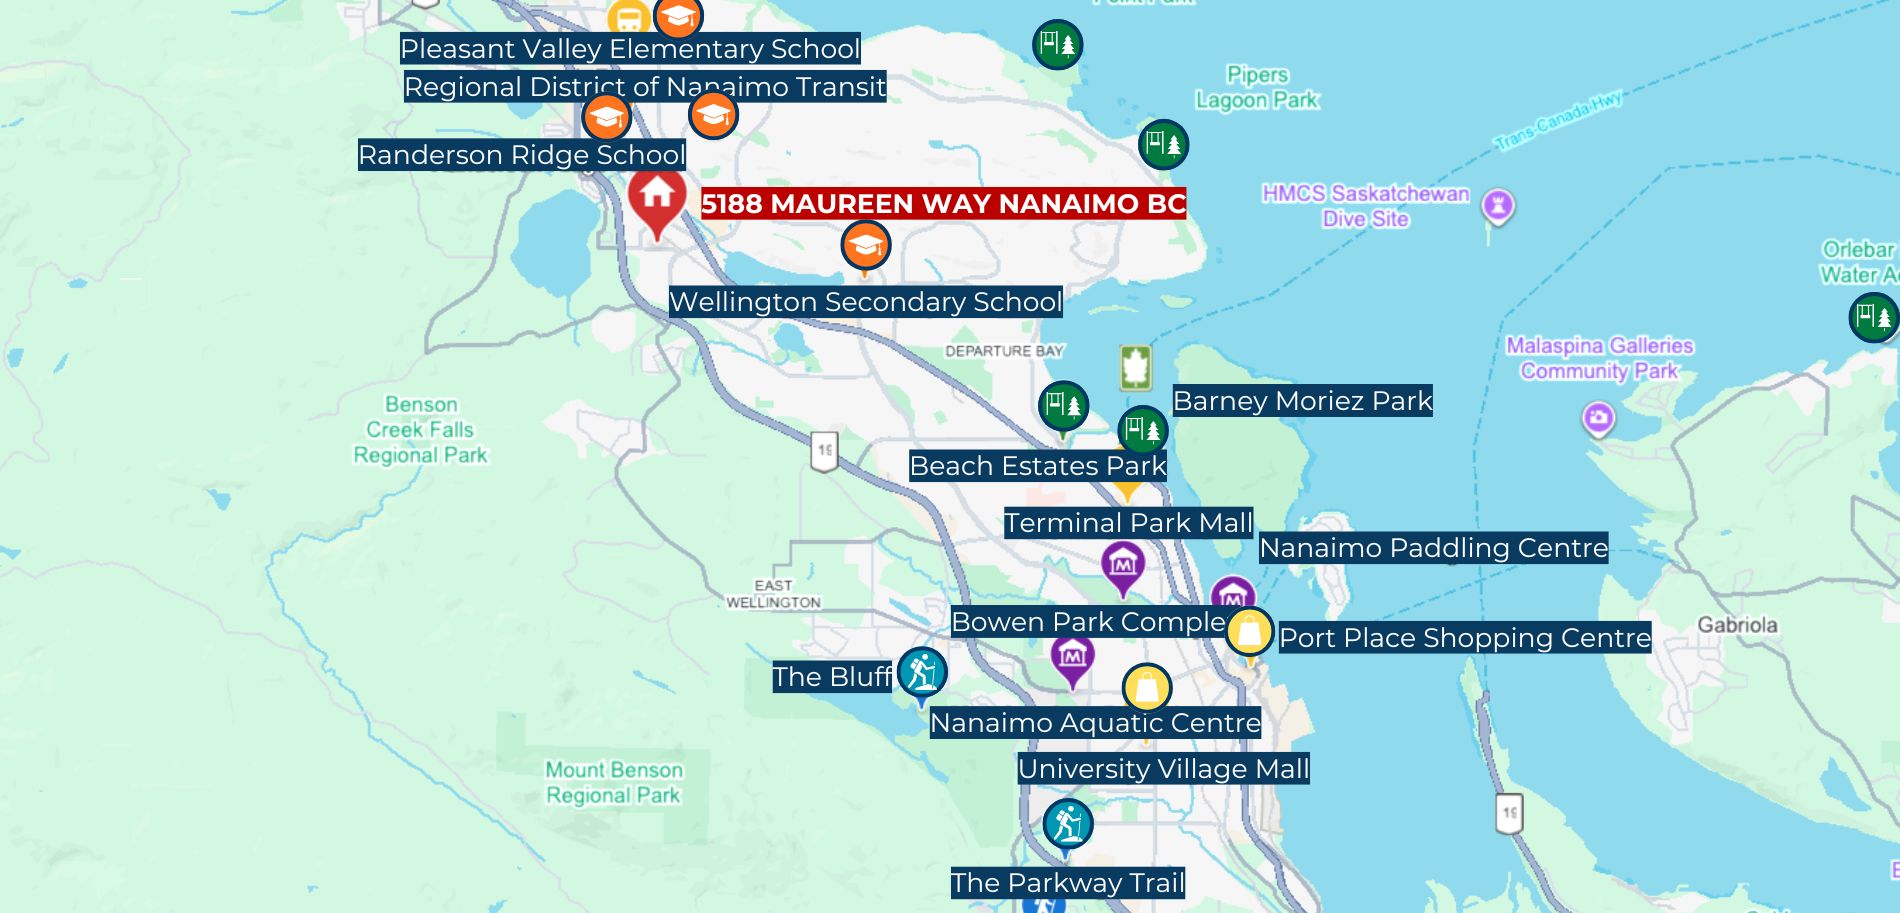
Located close to Brannen Lake Beach and Boat Launch, The Parkway Trail, Nanaimo North Town Centre, Woodgrove Mall, Country Club Centre, schools, parks, and everyday amenities, this home offers convenience in a desirable Nanaimo neighbourhood.
Whether you're searching for a family home, investment opportunity, or a property with suite potential, 5188 Maureen Way presents a rare combination of space, location, and versatility.
*For more details, please contact us directly.
Office: 778-762-0707
Email: [email protected] | [email protected]
LOCATION DETAILS
Address:
5188 Maureen Way Nanaimo BC V9T 3Y2
Neighborhood:
Pleasant Valley
Ownership:
Freehold
View:
Mountain(s), Ocean
Front Faces:
Southwest
AMOUNTS/DATES
Listing Price:
$800,000
Assessed:
$794,000/2026
Taxes/Year:
$5,500/2025
EXTERIOR/BUILDING
Type:
Single Family Detached
Approx. Lot Size:
10,017 sqft/ 0.23 acres
Lot Features:
Easy Access, Corner, Recreation Nearby, Shopping Nearby
Layout
Split Entry
Approx. SqFt:
2,594 sqft
Approx. Finished SqFt
2,594 sqft
Foundation:
Poured Concrete
Construction:
Brick & Siding, Ceiling, Walls, Stucco
Roof:
Asphalt Shingle
Built In:
1978
Parking Type:
Driveway, Garage, On Street
Other Features:
Workshop, Balcony/Patio, Fencing, Full Garden, Low Maintenance Yard
INTERIOR
Bedrooms:
6
Bathrooms:
4
Interior Features:
Vinyl Frames Windows
Basement:
Yes
Basement Height & Description:
8' 0", Full Finished
Heat Source:
Baseboard, Electric
Air Conditioning:
None
Flooring:
Mixed
Fireplace No./Type:
1, Wood Burning
Laundry:
In Unit
UTILITIES/APPLIANCES
Water:
Municipal
Sewer:
Sewer To Lot
Refrigerator:
2
Stove:
2
Dishwasher:
1
Washer & Dryer:
2 sets
See More Nanaimo Sold Listings Like This One!
Listing Details
MLS® #: 1044909
STATUS: SOLD
LISTING PRICE: $800,000
Welcome to 5188 Maureen Way, Nanaimo — a spacious corner-lot home offering flexibility, privacy, and endless potential in a convenient Pleasant Valley location. Situated on an approximately 10,000 sq ft lot, this 6-bedroom, 4-bathroom detached home provides over 2,500 sq ft of living space with a functional split-entry layout, multiple living areas, and options for extended family, investors, or buyers looking for additional space.
The main level features a bright and comfortable living area with large front-facing windows, a dining space with direct access to the impressive covered deck, and a well-appointed kitchen with soft-close cabinetry, appliances, and access to the outdoor living space. The primary bedroom includes a private ensuite, while two additional bedrooms and a full bathroom with dual sinks provide plenty of room for the family.
The lower level offers excellent flexibility with a separate entrance, additional living space, three bedrooms, two bathrooms, laundry, and a wood-burning fireplace. A second kitchen area with quartz countertops, newer shaker-style cabinetry, and stainless-steel appliances provides potential for a mortgage helper or multi-generational living setup (buyer to verify permitted uses). Recent updates include fresh paint, updated LED lighting, and new vinyl flooring throughout much of the lower level.
Outdoor living is a true highlight with a huge covered deck measuring approximately 603 sq ft, offering year-round enjoyment and easy access to the fenced side and rear yards. The large corner lot provides privacy, space for gardening, room for pets and children, plus additional gravel parking with potential RV parking (no hookups). The property also features a single-car attached garage, upgraded vinyl windows, stucco and brick exterior, and updated electrical panels.
Located close to Brannen Lake Beach and Boat Launch, The Parkway Trail, Nanaimo North Town Centre, Woodgrove Mall, Country Club Centre, schools, parks, and everyday amenities, this home offers convenience in a desirable Nanaimo neighbourhood.
Whether you're searching for a family home, investment opportunity, or a property with suite potential, 5188 Maureen Way presents a rare combination of space, location, and versatility.
*For more details, please contact us directly.
Office: 778-762-0707
Email: [email protected] | [email protected]
LOCATION DETAILS
Address:
5188 Maureen Way Nanaimo BC V9T 3Y2
Neighborhood:
Pleasant Valley
Ownership:
Freehold
Front Faces:
Southwest
View:
Mountain(s), Ocean
AMOUNTS/DATES
Listing Price:
$800,000
Assessed:
$794,000/2026
Taxes/Year:
$5,500/2025
EXTERIOR/BUILDING
Type:
Single Family Detached
Approx. Lot Size:
10,017 sqft/ 0.23 acres
Lot Features:
Easy Access, Corner, Recreation Nearby, Shopping Nearby
Layout
Split Entry
Approx. SqFt:
2,594 sqft
Approx. Finished SqFt
2,594 sqft
Foundation:
Poured Concrete
Construction:
Brick & Siding, Ceiling, Walls, Stucco
Roof:
Asphalt Shingle
Built In:
1978
Parking Type:
Driveway, Garage, On Street
Other Features:
Workshop, Balcony/Patio, Fencing, Full Garden, Low Maintenance Yard
INTERIOR
Bedrooms:
6
Bathrooms:
4
Interior Features:
Vinyl Frames Windows
Basement:
Yes
Basement Height & Description:
8' 0", Full Finished
Heat Source:
Baseboard, Electric
Air Conditioning:
None
Flooring:
Mixed
Fireplace No./Type:
1, Wood Burning
Laundry:
In Unit
UTILITIES/APPLIANCES
Water:
Municipal
Sewer:
Sewer To Lot
Refrigerator:
2
Stove:
2
Dishwasher:
1
Washer & Dryer:
2 sets


Share This Listing! Click One Below!
See What Our Clients Said About Us!




We would like to hear from you! If you have any questions, please do not hesitate to contact us. We will do our best to respond within 24 hours.